
$8,550,000
分譲アパート, 1355 S Flagler Drive 1405, West Palm Beach, フロリダ 33401, アメリカ合衆国
- MLS登録番号B26005842
- 2
- 3
241 m² (2,592 ft²)
掲載元:The Corcoran Group
1355 S Flagler Drive 1405, West Palm Beach, フロリダ 33401, アメリカ合衆国にある販売中のアパートは、現在掲載中です。この物件には次の特徴があります:2寝室, 3バスルーム。
物件の概要
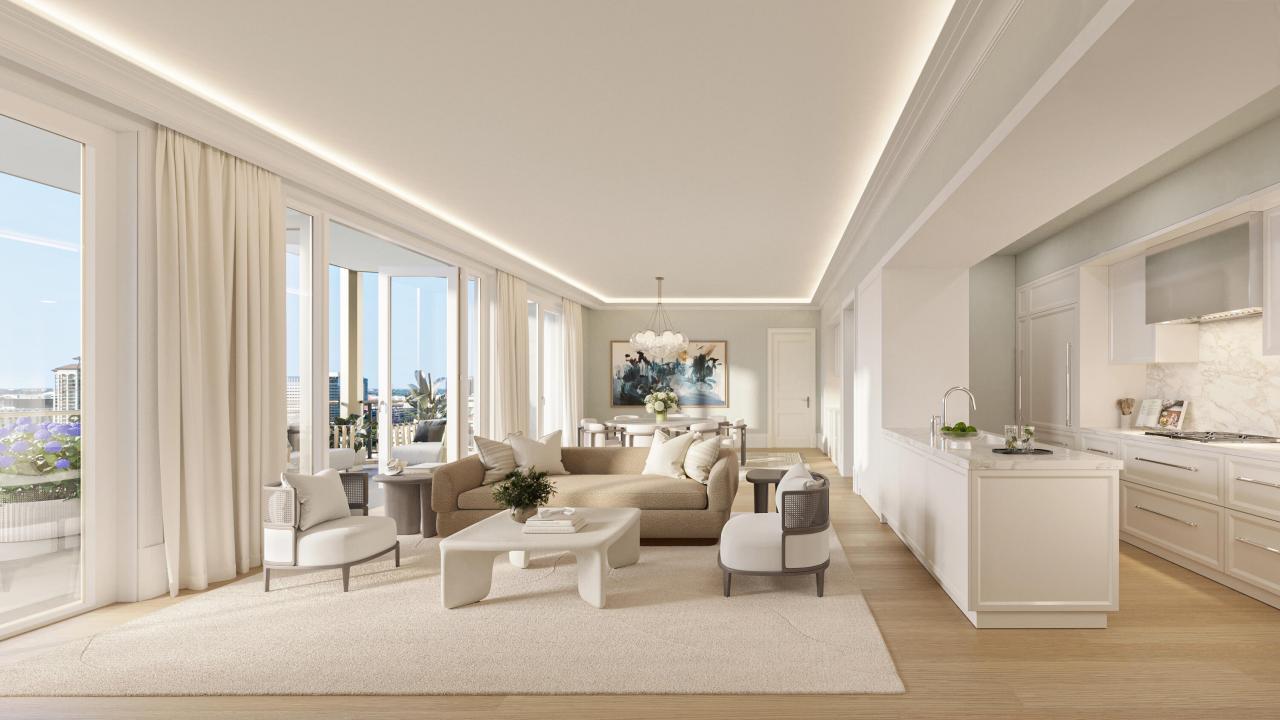
South Tower Residence 1405 at South Flagler House is a beautifully appointed west-facing 2 BR, 2.1 BA with a den & a 10' x 30' covered terrace. This graciously proportioned home features expansive sunset views to the west & downtown views to the north. Upon arrival, a private elevator vestibule opens to an elegant entry foyer with immediate views. The well-scaled great room opens beautifully to the private outdoor terrace, perfect for entertaining. The primary suite includes a corner den, dual closets & an oversized windowed bathroom. Additional features include an open kitchen, laundry room with washer & gas-powered, vented dryer & graciously scaled secondary bedroom with en-suite bath & walk-in closet. South Flagler House, presented by Related Ross, combines the timeless style of Robert A.M. Stern Architects & the luxurious aesthetic of Pembrooke & Ives, resulting in soulful spaces designed for an enhanced lifestyle. Primely positioned on 3.4 acres along the Intracoastal Waterway at 1355 South Flagler Drive, South Flagler House features two 28-story structures with 105 beautifully appointed 2-to-5-bedroom homes. Representing the single largest amenity offering per residence in all of Palm Beach County. Residents will have access to lifestyle amenities of unprecedented range & quality, with on-site concierge services surpassing those of the most exclusive private members' clubs.
場所
1355 S Flagler Drive 1405, West Palm Beach, フロリダ 33401, アメリカ合衆国
物件の特徴
所有地
- 住宅面積:
241 m² (2,592 ft²) - 住居のタイプ: 家具なし
- 特徴: 車庫バルコニーオープンバルコニー
- 場所: ウォーターフロント区
建築タイプ
- 建築年: 2027
- 状態: 新築
- 建築タイプ: CBS構造
駐車場/ガレージ
- 駐車場の説明: 係員付き駐車サービス
- ガレージ種類: 独立した車庫
寝室
- 寝室: 2
浴室
- バスルーム(浴室)総数: 3
- フルバスルーム: 2
- WC: 1
インテリアの特長
- 床: 木製大理石
エクステリアの特長
- 屋外スペース: バルコニー
- カーポート駐車場:
防犯設備等
- 特徴: 警備パトロール煙探知機
暖房・冷房
- 暖房設備: セントラル・ヒーティングゾーン型
- 冷房設備: 全館空調ゾーン型
電気・ガス・水道設備
- その他の設備: 公共公共の下水管
共同用
- 特徴: スパサウナパッティング用グリーンビリヤードルームフィットネス・クラブ公園図書館
学校情報
- 高等学校: Forest Hill
- 中学校: Conniston Community