
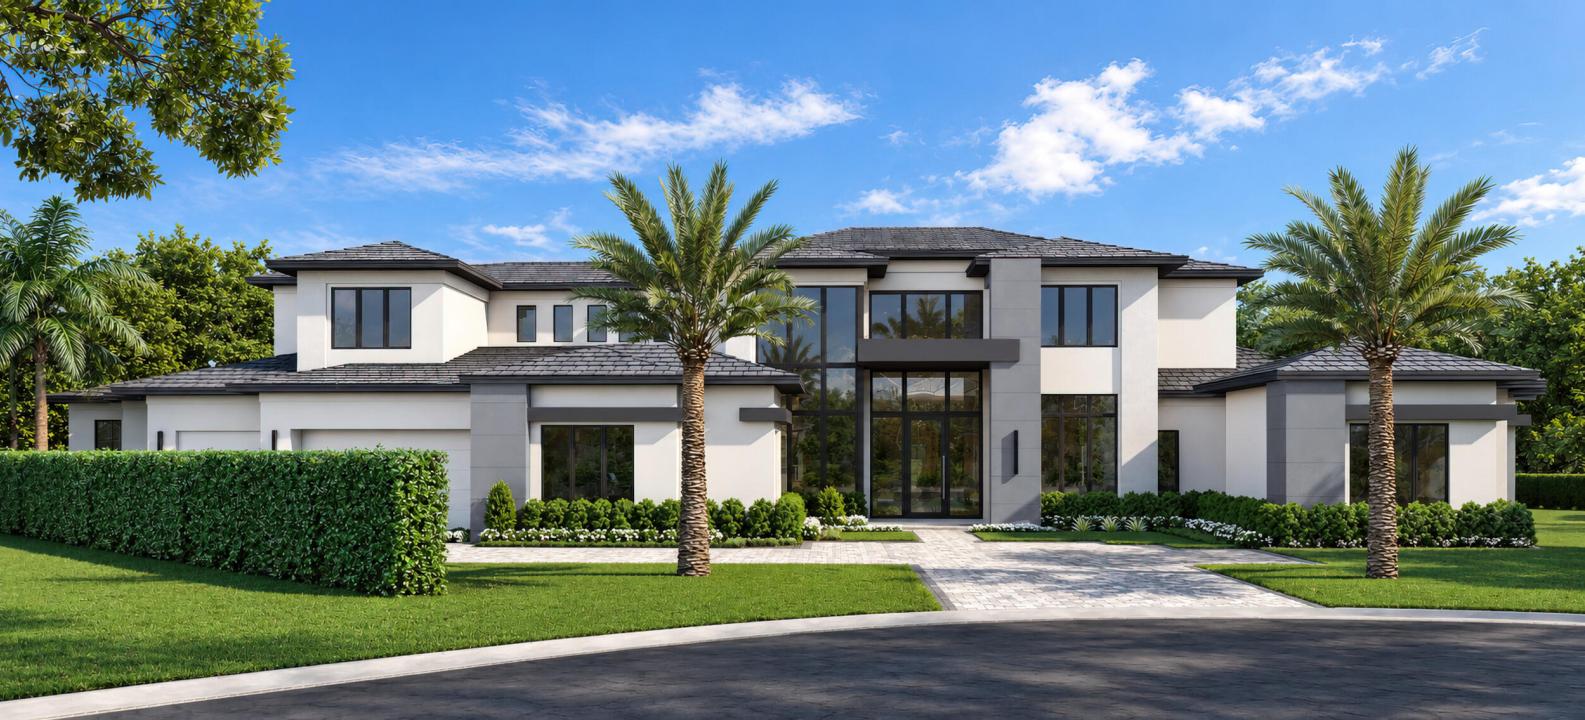
$18,950,000
販売中の一戸建て住宅, 13771 Le Bateau Isle, Palm Beach Gardens, フロリダ 33410, アメリカ合衆国
- MLS登録番号B26076191
- 5
- 8
790 m² (8,505 ft²)
掲載元:Compass Florida LLC
13771 Le Bateau Isle, Palm Beach Gardens, フロリダ 33410, アメリカ合衆国にある販売中の一世帯一戸建ては、現在掲載中です。この物件には次の特徴があります:5寝室, 8バスルーム。
物件の概要
THE POINT AT FRENCHMAN'S CREEK — AN EXCEPTIONAL ONE-OF-A-KIND WATERFRONT ESTATE Welcome to The Point at Frenchman's Creek, arguably the premier homesite in the community, offering an extraordinary 270 feet of deep-water frontage and sweeping water views from nearly every room. This spectacular new-construction estate, built by Dreamstar Custom Homes, offers 8,505 square feet under air, with 5 bedrooms, 6 full baths and 2 half baths. Thoughtfully designed in collaboration with The Decorators Unlimited, the home combines sophisticated custom finishes with an exceptional floor plan created for both luxurious everyday living and effortless entertaining. An undeniable connection between the interior and waterfront setting distinguish this home at every turn. The indoor and outdoor living areas flow seamlessly to expansive covered patios, a fully equipped summer kitchen, motorized drop-down screens and hurricane screens, all overlooking an oversized pool and spa with the deep water beyond. For the boating enthusiast, the private dock takes full advantage of the property's exceptional waterfront and is equipped with power to accommodate future boat-lift and shore-power requirements. Some additional features include Control-4 automation throughout, custom built-ins, whole house generator, elevator and much more. A rare opportunity to own new construction on one of the most extraordinary properties in Frenchman's Creek and enjoy the world-class lifestyle of Frenchman's Creek Beach & Country Club with a brand new, state-of-the-art Clubhouse just named Golf Inc's "2026 Clubhouse of the Year." Completion set for spring of 2027.
場所
13771 Le Bateau Isle, Palm Beach Gardens, フロリダ 33410, アメリカ合衆国
物件の特徴
所有地
- 住宅面積:
790 m² (8,505 ft²) - 住居のタイプ: 家具なし
- 特徴: 車庫バルコニー屋外キッチンパティオテラス付きドライブウェイ屋根付きパティオ/ポーチ/デッキ暖炉
- 場所: 行き止まりウォーターフロント区
建築タイプ
- 建築年: 2026
- スタイル: コンテンポラリー
- 屋根ふき材: タイルコンクリート
- 状態: 新築
- 建築タイプ: CBS構造
- 地階と基礎の詳細: コンクリートスラブ
駐車場/ガレージ
- 駐車場の説明: ゴルフカートスペース/駐車場
- ガレージ種類: 自動開閉式の車庫のドア家続きの車庫自動開閉式の車庫のドア
寝室
- 寝室: 5
浴室
- バスルーム(浴室)総数: 8
- フルバスルーム: 6
- WC: 2
インテリアの特長
- 床: 陶製タイル木製
エクステリアの特長
- 屋外スペース: バルコニーテラス付きパティオ
- カーポート駐車場:
プール&スパ
- プール: 暖房ありプライベートプール地下アウトドアシャワースパ付きプール
保養地・娯楽地
- 保養地・娯楽地: スパ
防犯設備等
- 特徴: 一酸化炭素検知器火災警報器警備パトロール煙探知機警報装置(所有)
景観
- 特徴: 運河の見えるプールの眺め水のある景色
暖房・冷房
- 暖房設備: ヒートストリップセントラル・ヒーティング
- 冷房設備: 電気全館空調ゾーン型
電気・ガス・水道設備
- その他の設備: 公共地下 電気・ガス・水道設備敷地外で下水利用可公共の下水管
共同用
- 特徴: クラブハウススパサウナバーフィットネス・クラブゲートで囲われたコミュニティ警備遊び場ゲートで囲われたコミュニティの警備員ゴルフ場パッティング用グリーン