
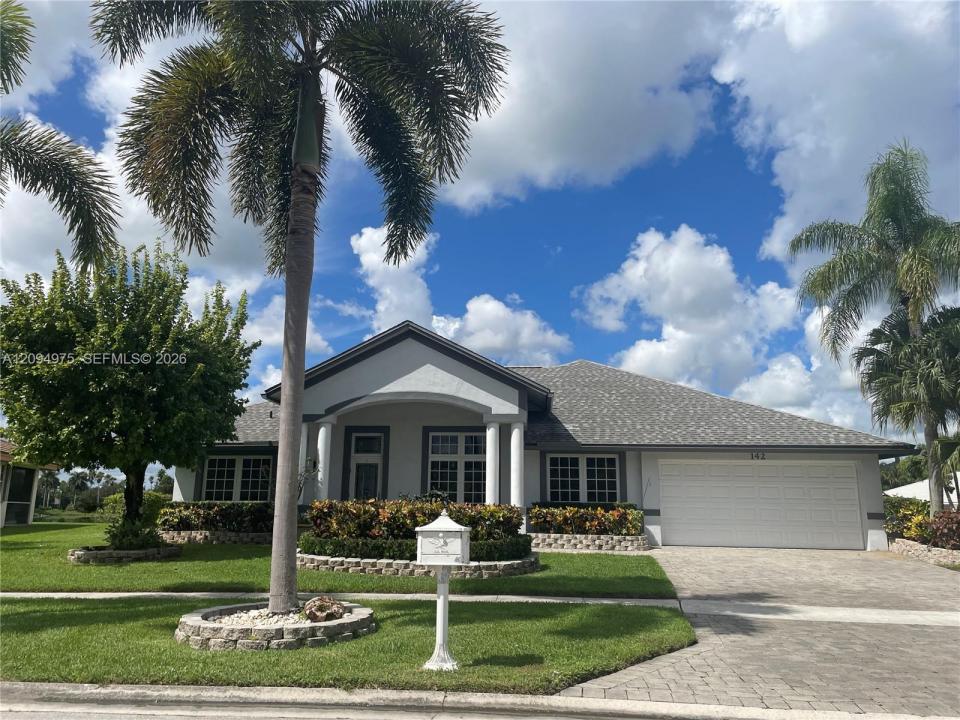
$799,000
販売中の一戸建て住宅, 142 Van Gogh Way, Royal Palm Beach, フロリダ 33411, アメリカ合衆国
- MLS登録番号A12094975
- 4
- 2
223 m² (2,405 ft²)
掲載元:The Real Estate Consulting Group
142 Van Gogh Way, Royal Palm Beach, フロリダ 33411, アメリカ合衆国にある販売中の一世帯一戸建ては、現在掲載中です。この物件には次の特徴があります:4寝室, 2バスルーム。
物件の概要
Lakefront Living with a Resort-Style Infinity Pool and Sweeping Water Views. Welcome to your private retreat in one of the area's most desirable neighborhoods, with no HOA. This single-story home offers 4 bedrooms plus an office or den, 2 baths, and 2,405 square feet under air (3,078 total), all positioned to take in the widest part of the lake. The backyard is the showstopper with a large, heated infinity-edge pool looking out over open water, complemented by a built-in spa, fountains, and a sun shelf for lounging. The pool was recently completely refinished, so it's ready to enjoy right away. Generous patio space, including a covered patio, gives you room to dine, entertain, or simply soak in the view. Inside, the updated kitchen features quartz countertops, and the updated primary bath adds a touch of everyday luxury. The single-level layout is easy to live in, the extra room is ideal for an office, den, workout or playroom and the 2-car garage provides plenty of room for parking and storage. Peace of mind comes standard: impact windows and doors, a brand-new HVAC system, and a whole-house backup generator powered by a 500-gallon in-ground propane tank. This community is conveniently located near top-rated schools, shopping, dining, medical/hospital facilities and Wellington's world-renowned equestrian and polo venues. Lake views, an infinity pool, and thoughtful upgrades in a location that's hard to find. Schedule your private showing today.
場所
142 Van Gogh Way, Royal Palm Beach, フロリダ 33411, アメリカ合衆国
物件の特徴
所有地
- 住宅面積:
223 m² (2,405 ft²) - 特徴: 車庫パティオ
- 場所: ウォーターフロント区
敷地 / 土地
- 土地/分譲地の面積:
1,130 m² (12,168 ft²)
建築タイプ
- 建築年: 1992
- 屋根ふき材: 屋根板
- 建築タイプ: 独立した
寝室
- 寝室: 4
浴室
- バスルーム(浴室)総数: 2
- フルバスルーム: 2
エクステリアの特長
- 屋外スペース: パティオ
- カーポート駐車場:
プール&スパ
- プール: 暖房あり地下スパ付きプール
保養地・娯楽地
- 保養地・娯楽地: スパプール
景観
- 特徴: 湖の眺め水のある景色
暖房・冷房
- 暖房設備: 電気セントラル・ヒーティング
- 冷房設備: 電気全館空調
電気・ガス・水道設備
- その他の設備: 公共の下水管