
$999,900
販売中の農場, 1513 NE 28th Drive, Wilton Manors, フロリダ 33334, アメリカ合衆国
- MLS登録番号B26071947
- 2
- 2
121 m² (1,307 ft²)
掲載元:KW Reserve Palm Beach
1513 NE 28th Drive, Wilton Manors, フロリダ 33334, アメリカ合衆国にある販売中の農場は、現在掲載中です。この物件には次の特徴があります:2寝室, 2バスルーム。
物件の概要
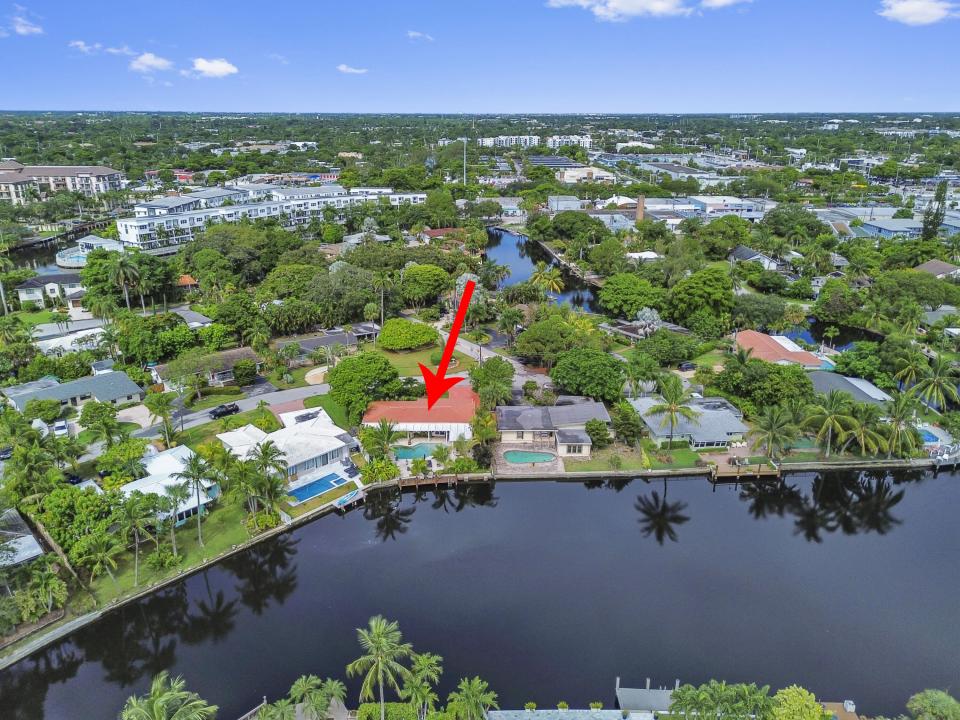
Welcome to 1513 NE 28th Drive, a distinctive waterfront retreat in the heart of Wilton Manors where relaxed South Florida living takes center stage. This meticulous pool home offers a bright, comfortable atmosphere with an effortless flow between its living and entertaining spaces. Large openings welcome natural light throughout, while the home's clean, contemporary feel creates a setting that is equally suited for quiet everyday living. Notable upgrades include 2025 Roof, 2023 AC, No Cast Iron, and impact windows and doors! Inside, an elegant, light-filled floor plan unfolds with polished high-gloss tile floors running throughout the main living areas. The open-concept layout centers on a chef-inspired kitchen featuring modern flat-panel white cabinetry, a waterfall quartz island with seating, built-in wall ovens, and stainless steel appliances. Sliding glass doors draw your eyes directly to the water while effortlessly bridging interior spaces with the outdoor living area. Step into your private resort-style backyard retreat—a true entertainer's paradise framing tranquil river views. Lounge beside the sparkling pool with a built-in water feature, relax on the expansive travertine patio under the covered shelter, or take advantage of the private wooden dock with a swim ladder. Boaters will appreciate direct water access via fixed bridge, while the lush, newly updated tropical landscaping (2023) provides maximum privacy. Complete with an attached garage, custom front porch entry (2022), and replacement of all cast iron (2018), this Wilton Manors gem delivers modern structural performance, effortless elegance, and prime waterfront living just minutes from dining, shopping, and nightlife.
場所
1513 NE 28th Drive, Wilton Manors, フロリダ 33334, アメリカ合衆国
物件の特徴
所有地
- 住宅面積:
121 m² (1,307 ft²) - 住居のタイプ: 家具なし
- 特徴: ポーチ車庫オープンパティオ/ポーチ/デッキパティオテラス付きドライブウェイ車庫内ランドリーエリア屋根付きパティオ/ポーチ/デッキ
- 場所: 行き止まりウォーターフロント区
敷地 / 土地
- 区画詳細: フェンス付き
建築タイプ
- 建築年: 1954
- スタイル: 伝統的
- 屋根ふき材: タイルコンクリート
- 屋根のタイプ: かまぼこ屋根
- 建築タイプ: CBS構造
駐車場/ガレージ
- ガレージ種類: 自動開閉式の車庫のドア家続きの車庫自動開閉式の車庫のドア
寝室
- 寝室: 2
浴室
- バスルーム(浴室)総数: 2
- フルバスルーム: 2
インテリアの特長
- 窓: ドレープ/カーテン窓のブラインド
- 床: 陶製タイル陶製タイル
エクステリアの特長
- 屋外スペース: ポーチテラス付きパティオ
- カーポート駐車場:
プール&スパ
- プール: 暖房ありプライベートプール地下
景観
- 特徴: 川の眺めプールの眺め水のある景色
暖房・冷房
- 暖房設備: 電気セントラル・ヒーティング
- 冷房設備: 電気全館空調
電気・ガス・水道設備
- その他の設備: 公共公共の下水管
共同用
学校情報
- 高等学校: Fort Lauderdale
- 中学校: Sunrise