
$6,595,000
分譲アパート, 1625 S OCEAN Boulevard 11, Delray Beach, フロリダ 33483, アメリカ合衆国
- MLS登録番号B26089995
- 4
- 4
285 m² (3,069 ft²)
掲載元:Premier Estate Properties, Inc
1625 S OCEAN Boulevard 11, Delray Beach, フロリダ 33483, アメリカ合衆国にある販売中のアパートは、現在掲載中です。この物件には次の特徴があります:4寝室, 4バスルーム。
物件の概要
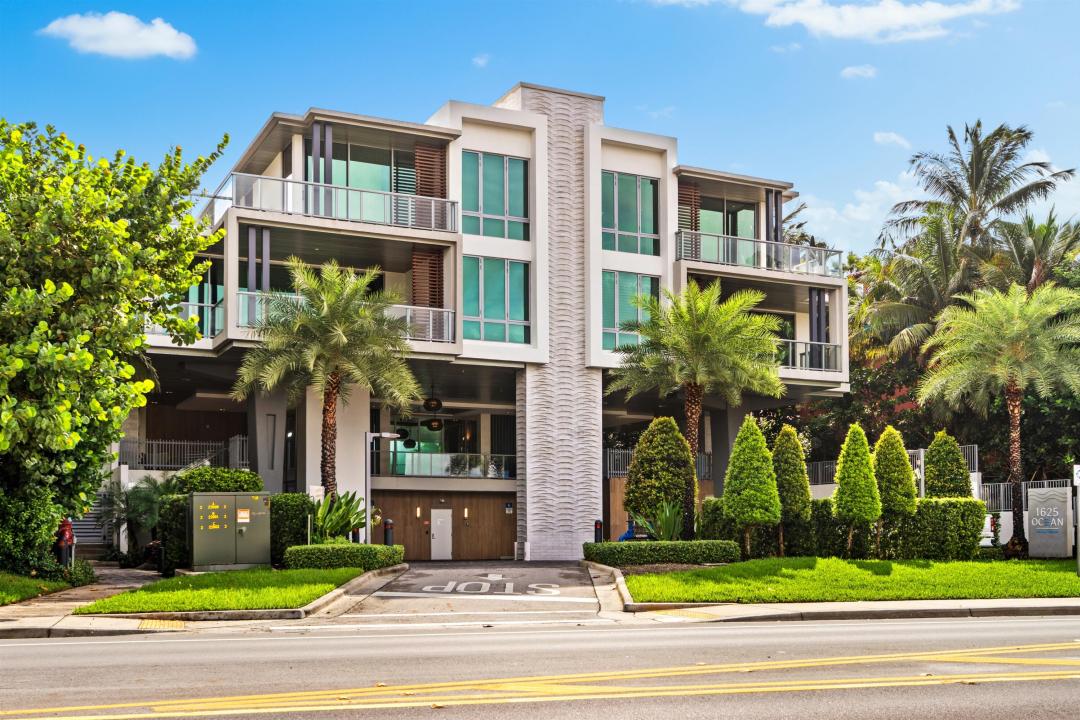
The Sting Residence, a four-bedroom, 5,171± square-foot penthouse in boutique 1625 Ocean, rests directly on the sand with 120 feet of private oceanfront in Delray Beach. Contemporary and light-filled, with a private elevator and impact-glass window-walls, its nearly 2,000-square-foot ocean-view terrace invites plunge-pool dips, alfresco dining by the summer kitchen, and evenings in the sea air. Ultra-exclusive and serenely composed, 1625 Ocean rests directly on the sand with 120 feet of private oceanfront. Designed by architect Randall Stofft and completed in 2023, the boutique building sets a refined tone with a chic first-floor lobby. Private and semiprivate elevators rise to the second and third floors, where ten condominiums and four penthouses overlook the ocean or Intracoastal. Just a short drive from the restaurants, bars, boutiques and galleries of Delray Beach's vibrant Atlantic Avenue, 1625 Ocean offers sun, sand and sophistication in perfect measure. PROPERTY: With a dune walkover to the beach, residents of 1625 Ocean enjoy an owners' lounge, fitness studio, sun-splashed pool and a private beach pavilion. RESIDENCE: Every residence at 1625 Ocean carries the name of a legendary rock star, and this penthouse, one of only four in the building, is, fittingly, The Sting Residence. Across four bedrooms and 5,171± total square feet, almost every room of this contemporary gem opens through window-walls of impact-glass sliding doors to the nearly 2,000-square-foot ocean-view wraparound terrace, a resort of its own where mornings begin with a dip in the private plunge pool, afternoons drift toward alfresco dining by the summer kitchen, and evenings on the terrace become a part of the everyday. A private elevator arrives at the foyer, which flows into the light-filled great room, where the living and dining areas and wet bar adjoin the kitchen in an open-concept layout. Centered on a work island with seating, the chef's kitchen blends form with function, fitted with high-gloss contemporary cabinetry, stone counters and backsplashes, and high-end Wolf and Sub-Zero appliances. At the island, guests gather while dinner takes shape, and the evening carries easily out to the terrace. The primary suite serves as a serene retreat, with a custom-fitted closet and a spa-inspired bathroom finished in porcelain tile and featuring dual sinks, custom cabinetry, a glass-enclosed walk-in shower and a soaking tub. Three guest suites are equally luxurious, with one currently repurposed as an office. High ceilings, wide-plank wood floors, distinctive light fixtures and designer-curated feature walls set the tone throughout. Rounding out the penthouse are a laundry room and powder room, while conveniences include a building generator, natural-gas accommodation and garage parking for two cars. Here, poolside lounging, nights under the stars and congenial gatherings that spill from the great room onto the terrace set the rhythm of penthouse living. DISCLAIMER: Information published or otherwise provided by the listing company and its representatives including but not limited to prices, measurements, square footages, lot sizes, calculations, statistics, and videos are deemed reliable but are not guaranteed and are subject to errors, omissions or changes without notice. All such information should be independently verified by any prospective purchaser or seller. Parties should perform their own due diligence to verify such information prior to a sale or listing. Listing companies expressly disclaims any warranty or representation regarding such information. Prices published are either list price, sold price, and/or last asking price. The listing company participates in the Multiple Listing Service and IDX. The properties published as listed and sold are not necessarily exclusive to listing company and may be listed or have sold with other members of the Multiple Listing Service. Transactions where listing company represented both buyers and sellers are calculated as two sales. "No payments made until title passes" Some affiliations may not be applicable to certain geographic areas. If your property is currently listed with another broker, please disregard any solicitation for services. Information published or otherwise provided by seller, listing company or its representatives is deemed reliable but are not guaranteed and subject to errors, omissions, or changes without notice. Copyright 2026 by the listing company. All Rights Reserved.
場所
1625 S OCEAN Boulevard 11, Delray Beach, フロリダ 33483, アメリカ合衆国
物件の特徴
所有地
- 住宅面積:
285 m² (3,069 ft²) - 特徴: 車庫バルコニー
- 場所: ウォーターフロント区
建築タイプ
- 建築年: 2023
- 建築タイプ: CBS構造
駐車場/ガレージ
- 駐車場の説明: 割り当て済み
- ガレージ種類: 建物地下の車庫家続きの車庫
寝室
- 寝室: 4
浴室
- バスルーム(浴室)総数: 4
- フルバスルーム: 3
- WC: 1
エクステリアの特長
- 屋外スペース: バルコニー
- カーポート駐車場:
水域・ボートアクセス
- 海、湖、河川向: 海岸の岸辺
景観
- 特徴: 海の眺め
暖房・冷房
- 暖房設備: セントラル・ヒーティング
- 冷房設備: 全館空調
電気・ガス・水道設備
- その他の設備: 天然ガス公共公共の下水管
共同用
- 特徴: 倉庫エレベーターフィットネス・クラブ