
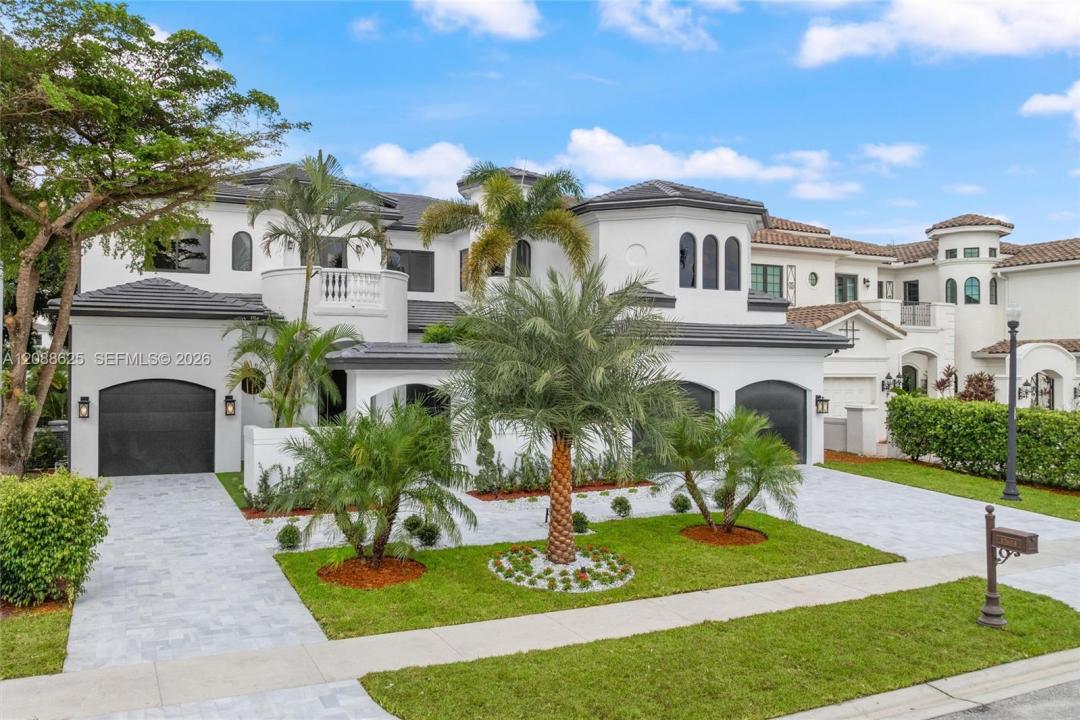
$4,995,000
販売中の一戸建て住宅, 17614 Circle Pond Ct, Boca Raton, フロリダ 33496, アメリカ合衆国
- MLS登録番号A12088625
- 6
- 7
604 m² (6,497 ft²)
掲載元:United Realty Group Inc
17614 Circle Pond Ct, Boca Raton, フロリダ 33496, アメリカ合衆国にある販売中の一世帯一戸建ては、現在掲載中です。この物件には次の特徴があります:6寝室, 7バスルーム。
物件の概要
Experience exceptional luxury in this 6,497 sq. ft., move-in-ready residence in The Oaks, extensively renovated with all required permits in 2026. Offering 6 bedrooms, 6.5 baths, a private office, dedicated theater, elevator, laundry rooms on both levels, and a 3-car garage, this home blends modern elegance with exceptional functionality. Major upgrades include a new roof, all-new impact windows and doors, and new garage doors. Soaring ceilings, expansive windows, custom millwork, and sophisticated finishes create a bright, contemporary atmosphere throughout. The chef's kitchen features premium Wolf and Thermador appliances, natural gas cooking, a walk-in pantry, and an oversized island overlooking the family room. The luxurious primary suite offers a spacious, custom-designed walk-in closet and a completely redesigned, spa-inspired bathroom with an oversized shower, dual makeup vanities, and two private water closets. Enjoy a custom-designed theater with acoustic insulation and Sonos in-ceiling audio, integrated whole-home speakers, and a whole-house generator. Outdoors, the resurfaced and retiled, gas-heated pool is complemented by new marble decking, a new marble driveway, and beautifully redesigned landscaping. The Oaks offers a true club lifestyle without mandatory club fees: a 25,000 sq ft clubhouse with fitness center, spa and restaurant, resort-style pool, tennis, pickleball, children’s amenities, and 24-hour gated entry with roving security.
場所
17614 Circle Pond Ct, Boca Raton, フロリダ 33496, アメリカ合衆国
物件の特徴
所有地
- 住宅面積:
604 m² (6,497 ft²) - 特徴: 車庫パティオ暖炉
- 場所: 区
敷地 / 土地
- 土地/分譲地の面積:
945 m² (10,167 ft²) - 区画詳細: フェンス付き
建築タイプ
- 建築年: 2004
- 屋根ふき材: 平タイル
- 状態: 改築改装済みの建物
- 建築タイプ: 連棟集合住宅
駐車場/ガレージ
- ガレージ種類: 家続きの車庫
寝室
- 寝室: 6
浴室
- バスルーム(浴室)総数: 7
- フルバスルーム: 6
- WC: 1
エクステリアの特長
- 屋外スペース: パティオ
- カーポート駐車場:
プール&スパ
- プール: 暖房ありスパ付きプール
保養地・娯楽地
- 保養地・娯楽地: スパプール
防犯設備等
- 特徴: 火災警報器
景観
- 特徴: プールの眺め庭向け
暖房・冷房
- 暖房設備: セントラル・ヒーティングゾーン型
- 冷房設備: 全館空調ゾーン型
電気・ガス・水道設備
- その他の設備: 公共の下水管
共同用
- 特徴: プール