
$10,875,000
販売中の一戸建て住宅, 19153 SE Jupiter River Drive, Jupiter, フロリダ 33458, アメリカ合衆国
- MLS登録番号B26027192
- 5
- 4
588 m² (6,327 ft²)
掲載元:Sutter & Nugent LLC
19153 SE Jupiter River Drive, Jupiter, フロリダ 33458, アメリカ合衆国にある販売中の一世帯一戸建ては、現在掲載中です。この物件には次の特徴があります:5寝室, 4バスルーム。
物件の概要
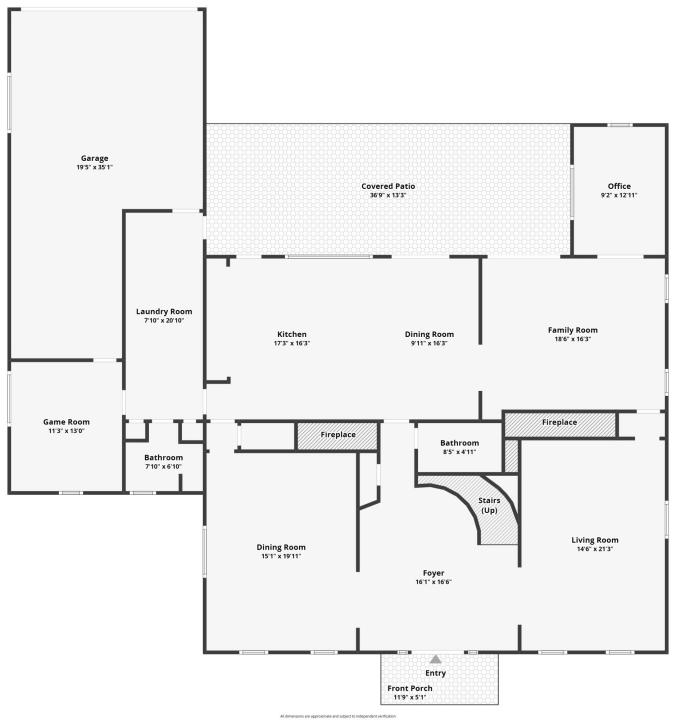
GEORGIAN OAKS ESTATE Welcome to one of the most iconic and irreplaceable private estates ever offered along the Loxahatchee River. Positioned on over an acre of pristine riverfront grounds along Florida's only federally designated Wild and Scenic River, Georgian Oaks Estate is not simply a home. It is a legacy. A statement. A property crafted during an era when pride, craftsmanship, architecture, and permanence mattered more than budgets, timelines, or trends. Designed by renowned architect L. Bruce Kilby in 1984, this extraordinary Georgian-style plantation estate was built to stand the test of time and has since been meticulously upgraded, preserved, and enhanced without compromise. From the moment you approach the gated entrance and travel beneath the canopy of mature oaks and professionally curated landscaping, the estate immediately evokes a feeling rarely found in South Florida today... timelessness. Privacy. Grandeur. Peace. Towering columns reminiscent of historic American estates frame the front elevation, while authentic Chicago brick, custom copper gutters, imported English slate roofing, handcrafted millwork, solid oak flooring, and extensive masonry details create a level of authenticity and quality virtually impossible to replicate in today's world. The current ownership has invested extensively into every aspect of the residence, combining old-world architecture with modern functionality and infrastructure. The estate features a full-home generator, Anderson double-pane gas windows, spray foam insulation, smart home systems, lightning protection, updated mechanical systems, newer air conditioning equipment strategically relocated for silence and efficiency, and countless additional improvements throughout. Inside, the home unfolds with warmth, sophistication, and architectural character at every turn. Five gas fireplaces with herringbone interiors, soaring ceilings, formal entertaining spaces, a grand piano room, expansive gathering areas, and walls of French doors overlooking the river create an atmosphere that is both elegant and deeply inviting. The chef's kitchen has been completely reimagined with approximately a quarter-million dollars invested into custom cabinetry, premium Wolf appliances, dual dishwashers, freezer drawers, oversized prep areas, and luxury finishes designed for both entertaining and everyday living. The primary suite rivals those found in the most elite private club communities in South Florida, offering sweeping river views, extraordinary scale, covered terraces, and a sense of serenity that simply cannot be recreated. Outdoors, the estate transforms into a private resort and botanical sanctuary. Multiple fountains provide a constant backdrop of tranquility while rose gardens, mature oaks, extensive landscape lighting, and over one hundred newly planted trees create an environment that feels worlds away from the city, despite being moments from everything Jupiter has to offer. At the center of the backyard stands an extraordinary certified 250-year-old oak tree... a breathtaking natural focal point that anchors the estate with history, permanence, and soul. For boating enthusiasts, the property offers exceptional protected water frontage with no fixed rail bridge obstruction, deep-water access, substantial dockage capabilities, multiple lifts, and room for large sportfish or cruising vessels, all while overlooking one of the most beautiful stretches of the Loxahatchee River. The residence itself is elevated approximately four feet above grade with approximately seventeen feet of elevation and is positioned outside of a flood zone, further reinforcing the forethought and engineering behind the estate's original design. Every inch of Georgian Oaks Estate reflects intentionality, craftsmanship, and investment that would be extraordinarily difficult, if not impossible, to duplicate today at any price. This is not a home built for speculation. This was a forever home. A home built with emotion, vision, pride, and permanence. And while it is extraordinarily difficult for the current owner to part with such a meaningful property, the opportunity now exists for the next discerning owner to acquire one of Jupiter's most iconic and emotionally compelling riverfront estates. Properties like this do not come around twice. They are simply passed on from one steward to the next.
場所
19153 SE Jupiter River Drive, Jupiter, フロリダ 33458, アメリカ合衆国
物件の特徴
所有地
- 住宅面積:
588 m² (6,327 ft²) - 住居のタイプ: 家具付
- 特徴: ポーチバルコニー屋外キッチンコートヤード 外側の照明屋根付きパティオ/ポーチ/デッキ車庫オープンパティオ/ポーチ/デッキデッキパティオテラス付きドライブウェイランドリー - 積層クローゼット暖炉
- 場所: ウォーターフロント区
敷地 / 土地
- 区画詳細: 乗馬可能
建築タイプ
- 建築年: 1984
- スタイル: ジョージ王朝様式
- 屋根ふき材: スレート
- 状態: 改築
- 建築タイプ: CBS構造レンガ
駐車場/ガレージ
- 駐車場の説明: ゴルフカートスペース/駐車場
- ガレージ種類: 自動開閉式の車庫のドア家続きの車庫自動開閉式の車庫のドア
寝室
- 寝室: 5
浴室
- バスルーム(浴室)総数: 4
- フルバスルーム: 3
- WC: 1
インテリアの特長
- 床: 木製
- 暖炉の詳細: 装飾
エクステリアの特長
- 屋外スペース: ポーチバルコニーデッキテラス付きパティオコートヤード
- ドライブウェイ: ドライブウェイ (環状)
- カーポート駐車場:
プール&スパ
- プール: プライベートプール地下アウトドアシャワー
保養地・娯楽地
- 保養地・娯楽地: ビルトインバーベキュー
防犯設備等
- 特徴: 防火設備煙探知機警報装置(所有)クローズサーキット・テレビゲート付きコミュニティ
景観
- 特徴: ラグーンの見える川の眺め
暖房・冷房
- 暖房設備: セントラル・ヒーティング(建物)ゾーン型
- 冷房設備: 全館空調
電気・ガス・水道設備
- その他の設備: 公共地下 電気・ガス・水道設備敷地外で下水利用可公共の下水管
共同用
学校情報
- 高等学校: South Fork
- 中学校: Murray