
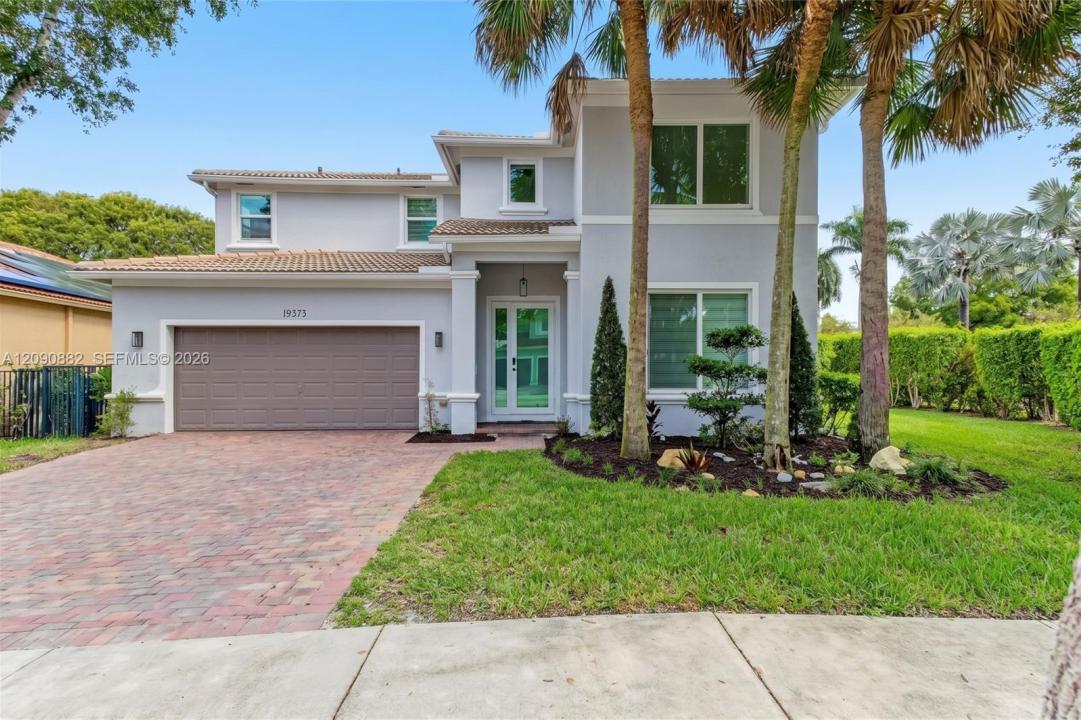
$1,080,000
販売中の一戸建て住宅, 19373 Stonebrook St, Weston, フロリダ 33332, アメリカ合衆国
- MLS登録番号A12090882
- 4
- 3
254 m² (2,731 ft²)
掲載元:Real Broker LLC
19373 Stonebrook St, Weston, フロリダ 33332, アメリカ合衆国にある販売中の一世帯一戸建ては、現在掲載中です。この物件には次の特徴があります:4寝室, 3バスルーム。
物件の概要
Welcome to this beautifully renovated 4-bedroom + loft, 3-bath residence ideally situated on a corner lot in the sought-after community of Isles of Weston. This spacious home has been updated throughout, offering modern finishes, functional living spaces, and the perfect blend of comfort and convenience. Enjoy added peace of mind with impact windows throughout the home, along with a whole-house water purification system and an electric vehicle charging outlet. The entire home and all bathrooms have been completely renovated, creating a fresh, move-in ready feel from the moment you walk through the door. A convenient first-floor bedroom with a full bathroom provides an ideal space for guests or multigenerational living. The versatile loft space provides additional living or flex space and could easily be converted into a fifth bedroom to suit your needs. The corner-lot location provides more outdoor space and an open feel, while the home’s location just steps from the community clubhouse makes it easy to enjoy all the resort-style amenities Isles of Weston has to offer, including the pool, playground, fitness center, volleyball and basketball courts, and more. Ideally located near top-rated schools, shopping, dining, major highways, and everything Weston has to offer, this beautifully updated home is an exceptional opportunity to enjoy South Florida living in one of the area's most desirable communities. Don’t miss the opportunity to make this move-in ready home your own!
場所
19373 Stonebrook St, Weston, フロリダ 33332, アメリカ合衆国
物件の特徴
所有地
- 住宅面積:
254 m² (2,731 ft²) - 特徴: 屋根裏車庫パティオ
- 場所: 区
敷地 / 土地
- 土地/分譲地の面積:
635 m² (6,836 ft²)
建築タイプ
- 建築年: 2004
- 建築タイプ: 連棟集合住宅
寝室
- 寝室: 4
浴室
- バスルーム(浴室)総数: 3
- フルバスルーム: 3
エクステリアの特長
- 屋外スペース: パティオ
- カーポート駐車場:
景観
- 特徴: 夜景の眺め
暖房・冷房
- 暖房設備: セントラル・ヒーティング
- 冷房設備: 全館空調
電気・ガス・水道設備
- その他の設備: 公共の下水管
共同用
- 特徴: プールテニスコート