
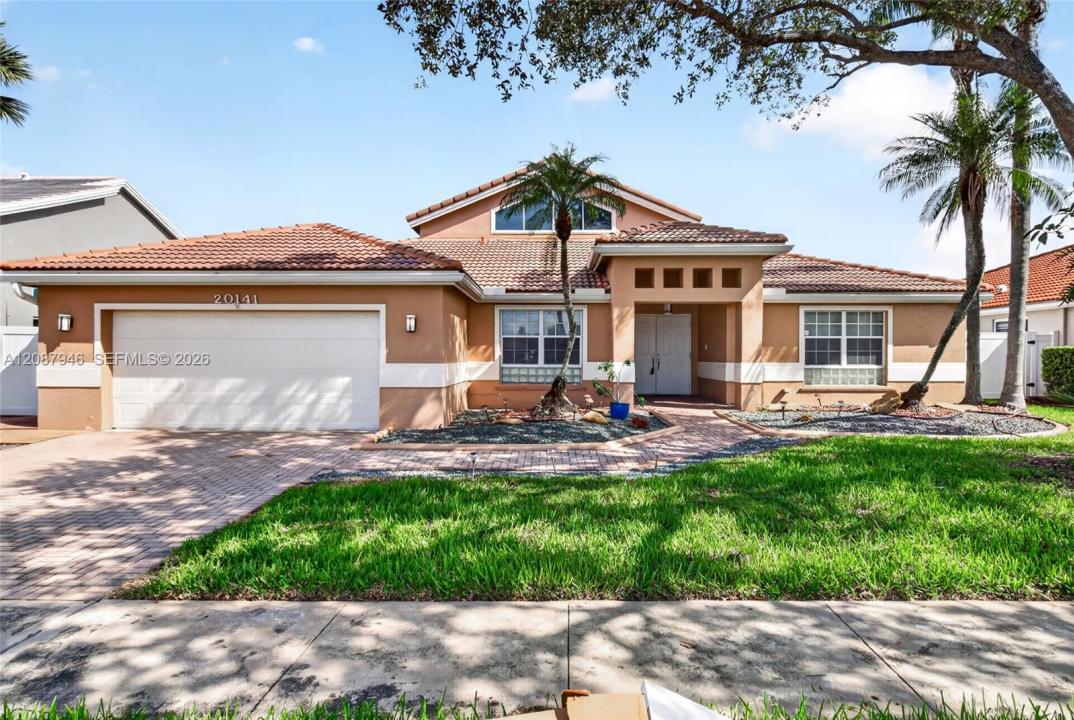
$840,000
販売中の一戸建て住宅, 20141 NW 10th St, Pembroke Pines, フロリダ 33029, アメリカ合衆国
- MLS登録番号A12087946
- 4
- 3
231 m² (2,483 ft²)
掲載元:The Keyes Company
20141 NW 10th St, Pembroke Pines, フロリダ 33029, アメリカ合衆国にある販売中の一世帯一戸建ては、現在掲載中です。この物件には次の特徴があります:4寝室, 3バスルーム。
物件の概要
Welcome to this beautiful and spacious 4 bedroom and 2-1/2 bath home on an over-sized lot (9,600 square feet) in THE PRESERVE AT CHAPEL TRAIL. Located in a prime school district and close to major highways, restaurants and shopping, look no further, this home has it all! With a spacious and bright split floor plan with high ceilings, the home has a lot of nice features from a bar area for entertainment with a wine cooler, an enclosed and air conditioned back porch looking onto the water, a separate laundry room, recently renovated Master Bathroom (completed one month ago) and generously sized rooms. This home is complete with a 2-car garage. The residents of this community enjoy access to a community clubhouse and swimming pool. It is move-in ready and waiting for you to call it your own. Roof (2010). Air Conditioning - approximately 5 years old and recently cleaned and serviced. Water heater and washer and dryer are brand new. Overall it is the perfect combination of comfort and convenience!
場所
20141 NW 10th St, Pembroke Pines, フロリダ 33029, アメリカ合衆国
物件の特徴
所有地
- 住宅面積:
231 m² (2,483 ft²) - 特徴: 車庫
- 場所: ウォーターフロント区
敷地 / 土地
- 土地/分譲地の面積:
892 m² (9,600 ft²) - 区画詳細: フェンス付き
建築タイプ
- 建築年: 1992
- 屋根のタイプ: かまぼこ屋根
- 建築タイプ: 連棟集合住宅
寝室
- 寝室: 4
浴室
- バスルーム(浴室)総数: 3
- フルバスルーム: 2
- WC: 1
景観
- 特徴: 湖の眺め
暖房・冷房
- 暖房設備: セントラル・ヒーティング
- 冷房設備: 全館空調
電気・ガス・水道設備
- その他の設備: 公共の下水管
共同用
- 特徴: ペット可プール