
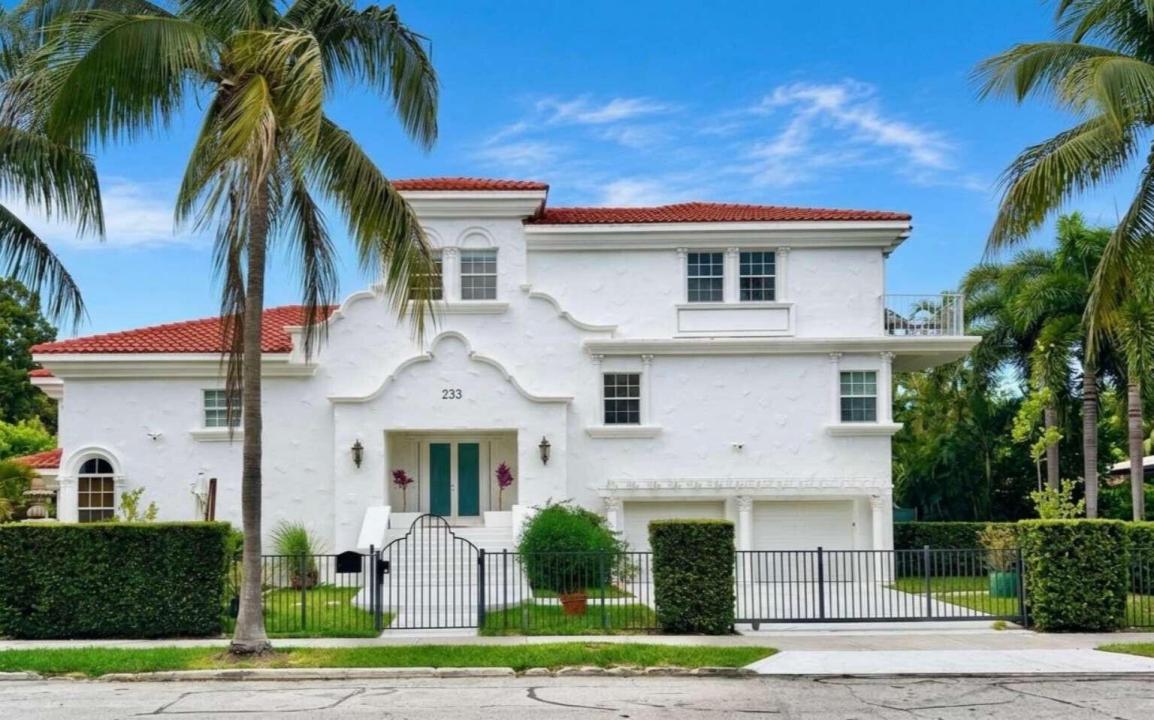
$6,100,000
販売中の一戸建て住宅, 233 Pershing Way, West Palm Beach, フロリダ 33401, アメリカ合衆国
- MLS登録番号B26049033
- 4
- 4
399 m² (4,290 ft²)
掲載元:Home Sold Realty LLC
233 Pershing Way, West Palm Beach, フロリダ 33401, アメリカ合衆国にある販売中の一世帯一戸建ては、現在掲載中です。この物件には次の特徴があります:4寝室, 4バスルーム。
物件の概要
Sought after El Cid location with oversized lot (one of 14 largest lots in El CID) , private estate, 3 minutes from downtown and Palm Beach Island, lake block.A striking contemporary Mediterranean estate of exceptional scale and privacy, this three-story residence encompasses 4,638 square feet of thoughtfully curated living space within a lush, fully enclosed tropical setting. Designed for both grand entertaining and effortless everyday living, the home opens to expansive terraces overlooking a dramatic waterfall pool, with integrated heating and cooling systems for year-round enjoyment. The private wellness retreat features a hot tub and steam room. Soaring 17-foot ceilings fill the interiors with natural light, while a newly reimagined gourmet kitchen is accompanied by a chef's prep kitchen and pantry. The entire third level is dedicated to an elegant primary suite, offering complete privacy and featuring a spacious custom walk-in closet. The spectacular spa-inspired primary bathroom showcases European luxury at its finest, with a freestanding soaking tub, a walk-in shower, and a one-of-a-kind raised horizontal rainfall shower inspired by Italian design magazines, creating an extraordinary at-home wellness experience. Two guest bedrooms and a separate two-story guest residence with its own private entrance offer exceptional accommodations for family and visitors alike. A private elevator services all three levels, while impact glass throughout, a whole-house generator, and a newly installed 2026 barrel tile roof provide modern comfort and peace of mind. An extraordinary offering where sophisticated architecture, complete privacy, and resort-inspired amenities come together in perfect harmony.
場所
233 Pershing Way, West Palm Beach, フロリダ 33401, アメリカ合衆国
物件の特徴
所有地
- 住宅面積:
399 m² (4,290 ft²) - 特徴: 車庫バルコニーデッキパティオテラス付きドライブウェイ外側の照明オープンバルコニー屋根付きパティオ/ポーチ/デッキ
- 場所: 区
敷地 / 土地
- 区画詳細: 樹木フェンス付き造園済み
建築タイプ
- 建築年: 1997
- スタイル: 地中海風
- 屋根ふき材: ビルトアップスパニッシュ・クレイタイル
- 屋根のタイプ: かまぼこ屋根
- 状態: 改築
- 建築タイプ: ブロック
- 地階と基礎の詳細: コンクリートスラブ
駐車場/ガレージ
- ガレージ種類: 自動開閉式の車庫のドア家続きの車庫自動開閉式の車庫のドア
寝室
- 寝室: 4
浴室
- バスルーム(浴室)総数: 4
- フルバスルーム: 4
インテリアの特長
- 床: 陶製タイル陶製タイル
エクステリアの特長
- 屋外スペース: バルコニーデッキテラス付きパティオ
- カーポート駐車場:
プール&スパ
- プール: 暖房ありプライベートプール地下アウトドアシャワー
保養地・娯楽地
- 保養地・娯楽地: スパバーベキュー
防犯設備等
- 特徴: 一酸化炭素検知器火災警報器煙探知機警報装置(所有)クローズサーキット・テレビゲート付きコミュニティ
景観
- 特徴: 庭向け
暖房・冷房
- 暖房設備: 電気セントラル・ヒーティングゾーン型
- 冷房設備: ヒートポンプ電気全館空調ゾーン型
電気・ガス・水道設備
- その他の設備: 天然ガス公共地下 電気・ガス・水道設備公共の下水管
共同用
学校情報
- 高等学校: Forest Hill