
$995,000
販売中の農場, 2376 SW Longwood Drive, Palm City, フロリダ 34990, アメリカ合衆国
- MLS登録番号B26075868
- 4
- 3
334 m² (3,598 ft²)
掲載元:Premier Brokers International
2376 SW Longwood Drive, Palm City, フロリダ 34990, アメリカ合衆国にある販売中の農場は、現在掲載中です。この物件には次の特徴があります:4寝室, 3バスルーム。
物件の概要
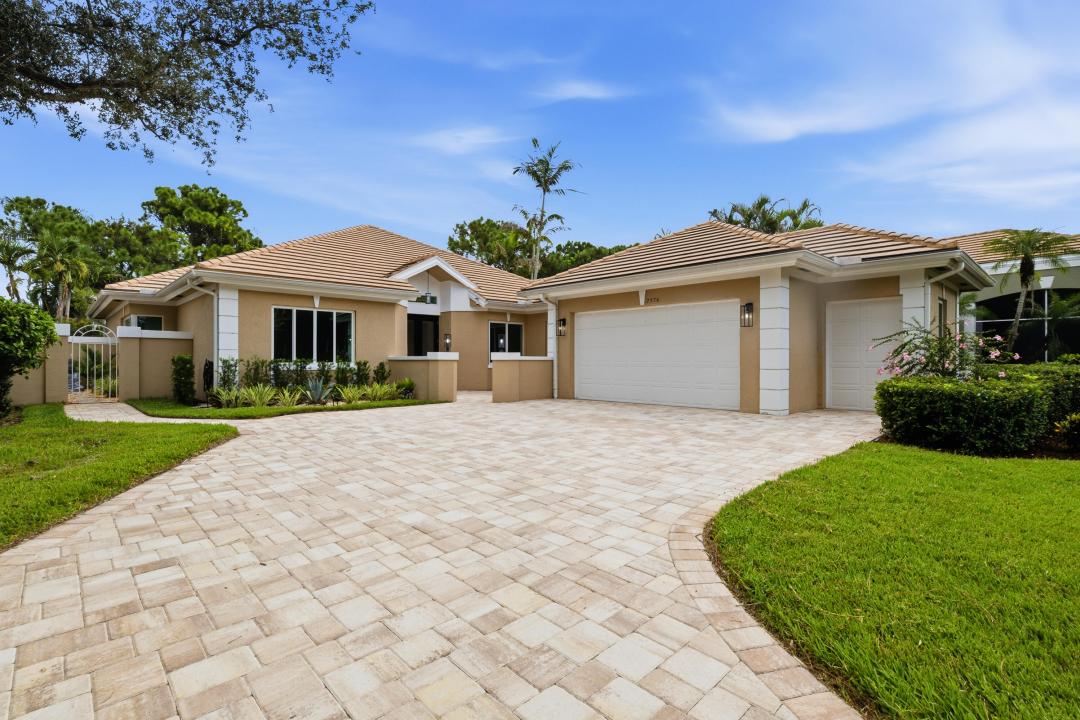
Absolutely stunning 4 BED/2.5 BA SF Home in Monarch Country Club. Almost 3600 sq ft UNDER AIR. One of the largest in Community. 2 car+ Golf Garage. Serene Water & Golf Views. Newly reconfigured & renovated! LPV Flooring throughout, Impact windows & doors. Front door & door to Garage Fire-rated, Custom Millwork in Front BR/Office, Custom built-in Closets. Kitchen has Quartzite Counters, white wood cabinets, state of the art Appliances incl Wine Cooler. Huge Island w/ Storage. Laundry: new full-size Washer & Dryer, Quartzite counter, storage & laundry tub. Rear Sunroom enclosed under air. Newly built Patio w/picture screen. New pavers on extended driveway. New AC 2026. Newer Water Heater. New Electric Panels in & out. Professional Landscaping. PHOTOS CAN'T REPRESENT. MUST SEE TO APPRECIATE! Porcelain Tiles on Floor and Walls in Main Bathroom. "Zen" Garden" is the relaxing view from Main Bathroom. HOA Fees include 24-hour manned security gate, cable and internet, lawn care, shrub trimming, exterior house painting every 6 years, periodic roof cleaning. The Monarch Country Club Community is a well maintained and desirable place to call home in Palm City. One time Contribution at Closing to Monarch Country Club HOA equal to 2 months fee of $588 = $1,176. Many Membership Options to onsite Monarch Country Club are available, including golf, tennis, social etc. However, Membership is optional.
場所
2376 SW Longwood Drive, Palm City, フロリダ 34990, アメリカ合衆国
物件の特徴
所有地
- 住宅面積:
334 m² (3,598 ft²) - 住居のタイプ: 家具なし
- 特徴: 車庫コートヤード パティオスクリーン付きパティオドライブウェイ外側の照明屋根付きパティオ/ポーチ/デッキ暖炉
- 場所: ウォーターフロント区
建築タイプ
- 建築年: 1989
- スタイル: 伝統的
- 屋根ふき材: タイルコンクリート
- 状態: 改築
- 建築タイプ: ブロック
駐車場/ガレージ
- 駐車場の説明: ゴルフカートスペース/駐車場
- ガレージ種類: 自動開閉式の車庫のドア家続きの車庫ゴルフカート用ガレージ自動開閉式の車庫のドア
寝室
- 寝室: 4
浴室
- バスルーム(浴室)総数: 3
- フルバスルーム: 2
- WC: 1
インテリアの特長
- 床: 陶製タイルラミネートフロア
- 暖炉の詳細: 装飾
エクステリアの特長
- 屋外スペース: パティオコートヤード
- カーポート駐車場:
防犯設備等
- 特徴: 煙探知機
景観
- 特徴: 湖の眺めゴルフ場に面した眺め水のある景色
暖房・冷房
- 暖房設備: 電気セントラル・ヒーティング
- 冷房設備: 電気全館空調
電気・ガス・水道設備
- その他の設備: 公共地下 電気・ガス・水道設備敷地外で下水利用可公共の下水管
共同用
- 特徴: ゲートで囲われたコミュニティの警備員維持管理されたコミュニティゲートで囲われたコミュニティ警備
学校情報
- 高等学校: Martin County
- 中学校: Hidden Oaks