
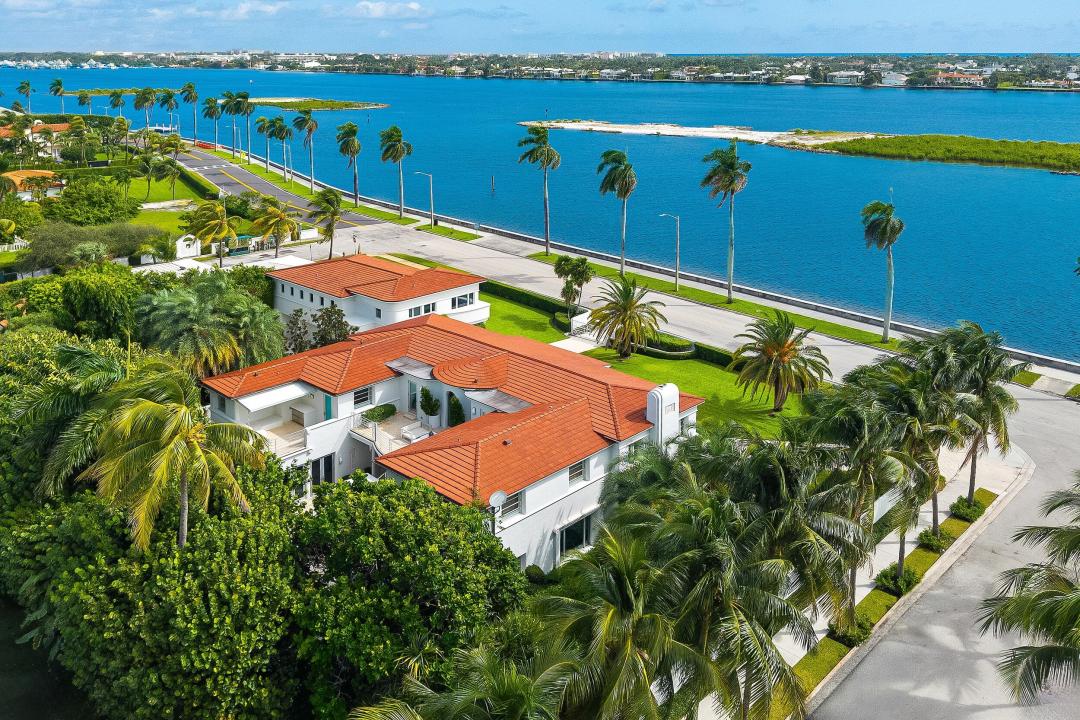
$19,900,000
販売中の一戸建て住宅, 2631 S Flagler Drive, West Palm Beach, フロリダ 33405, アメリカ合衆国
- MLS登録番号B26084935
- 6
- 8
664 m² (7,150 ft²)
掲載元:Christian Angle Real Estate
2631 S Flagler Drive, West Palm Beach, フロリダ 33405, アメリカ合衆国にある販売中の一世帯一戸建ては、現在掲載中です。この物件には次の特徴があります:6寝室, 8バスルーム。
物件の概要
Iconic Art Deco waterfront estate with an exceptional presence along Flagler Drive and the Intracoastal Waterway. Originally designed by lauded architect Belford Shoumate and built in 1937, this remarkable home has been beautifully restored to add modern conveniences while keeping with the original appeal of the Nautical Moderne design. Situated on an expansive 23,000 +/- SqFt lot along the coveted Intracoastal Corridor of West Palm Beach, this fabulous home features 6 bedrooms, 7 baths, plus powder room between the main estate and the guest house. Beautiful, oversized living room with focal-point fireplace features stunning Intracoastal views. Formal dining room and family room with wet bar are perfect for entertaining complemented by an oversized eat-in kitchen. Primary wing with gorgeous, lacquered walk-in closet and bathroom. Guest house features 3BR/3BA, living room, kitchen, and sitting room. Intricate architectural detailing including terrazzo flooring, circular staircase, porthole windows, and beautifully carved floral reliefs. Additional highlights include elevator, office, and 3 car garage. Gorgeous outdoor spaces including large balconies, resort-style pool, and fantastic outdoor kitchen. With ideal proximity to downtown, new and long-established restaurants, the arts and entertainment of both Palm Beach and West Palm Beach, this home is perfect for elevated living and entertaining.
場所
2631 S Flagler Drive, West Palm Beach, フロリダ 33405, アメリカ合衆国
物件の特徴
所有地
- 住宅面積:
664 m² (7,150 ft²) - 住居のタイプ: 家具なし
- 特徴: 車庫バルコニー屋外キッチンパティオテラス付きドライブウェイオープンバルコニー屋根付きパティオ/ポーチ/デッキ
- 場所: ウォーターフロント区
建築タイプ
- 建築年: 1937
- スタイル: アールデコ
- 屋根ふき材: タイル
- 建築タイプ: ブロック
駐車場/ガレージ
- ガレージ種類: 家続きの車庫
寝室
- 寝室: 6
浴室
- バスルーム(浴室)総数: 8
- フルバスルーム: 7
- WC: 1
インテリアの特長
- 床: 大理石テラッツォ
エクステリアの特長
- 屋外スペース: バルコニーテラス付きパティオ
- カーポート駐車場:
プール&スパ
- プール: プライベートプール地下
景観
- 特徴: 水のある景色
暖房・冷房
- 暖房設備: セントラル・ヒーティング
- 冷房設備: 全館空調
電気・ガス・水道設備
- その他の設備: 公共敷地外で下水利用可公共の下水管