
$3,999,000
販売中の一戸建て住宅, 2751 NE 22nd Ct, Pompano Beach, フロリダ 33062, アメリカ合衆国
- MLS登録番号A12021895
- 4
- 5
372 m² (4,006 ft²)
掲載元:Douglas Elliman
2751 NE 22nd Ct, Pompano Beach, フロリダ 33062, アメリカ合衆国にある販売中の一世帯一戸建ては、現在掲載中です。この物件には次の特徴があります:4寝室, 5バスルーム。
物件の概要
HILLSBORO HARBOR | 80 FT DEEPWATER DOCK | NO FIXED BRIDGES | NEW CONSTRUCTION 2025
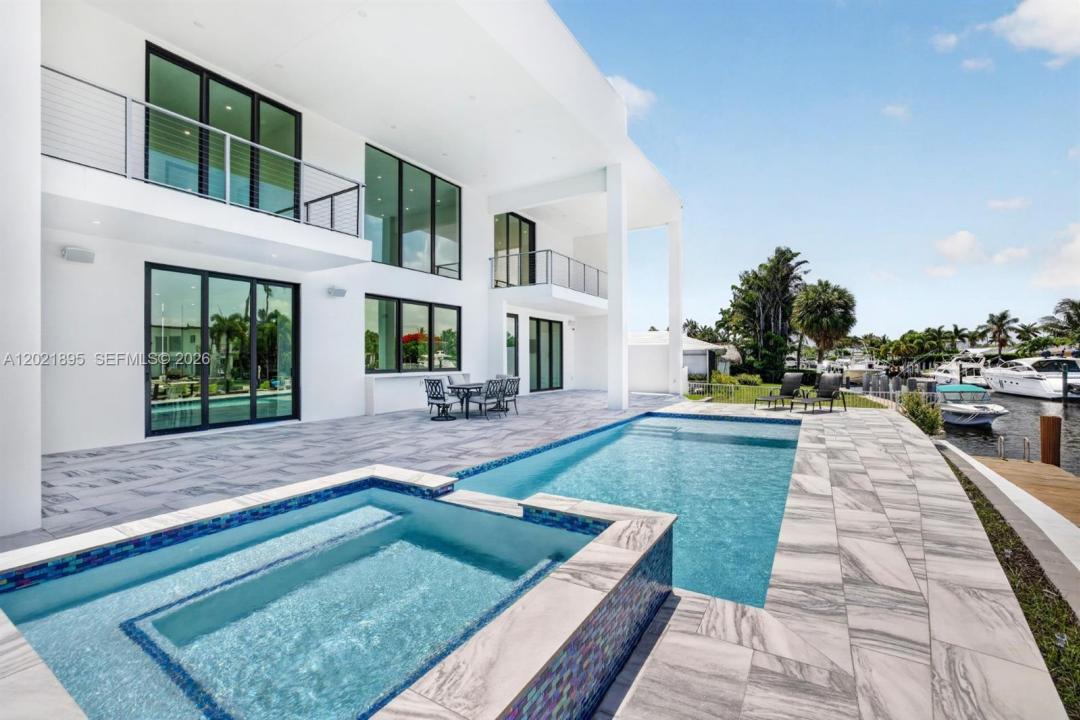
From your private dock to the open ocean in minutes. In coveted Hillsboro Harbor, this newly completed residence pairs 80 feet of deepwater frontage with an elevated dock offering full electric service. Cruise to the Intracoastal and Hillsboro Inlet with no fixed bridge, then return home to the best of East Pompano Beach, with beaches, dining and entertainment nearby. Over 4,000 SF of contemporary living unfolds across 4 bedrooms, 4 full baths and a powder room. Soaring ceilings and expansive impact glass fill the interiors with natural light and frame sweeping water views. The chef’s kitchen makes a statement with its double-slab black island, premium appliances and gas cooktop. Upstairs, the primary suite opens to a covered waterfront balcony and features a sitting area or office, oversized walk-in closet and spa bath with dual sinks, dual showers, soaking tub and bidet. Every bedroom has an en-suite bath and walk-in closet. Spend afternoons on the water, then unwind beside the waterfront pool and spa. Expansive entertaining areas, multiple balconies and electrical/gas/plumbing for a future summer kitchen extend the experience outdoors. Solar panels, a gas generator, smart-home integration, indoor/outdoor audio, security cameras, motorized shades, 10-foot garage doors and potential rooftop entertaining complete this exceptional coastal retreat.
場所
2751 NE 22nd Ct, Pompano Beach, フロリダ 33062, アメリカ合衆国
物件の特徴
所有地
- 住宅面積:
372 m² (4,006 ft²) - 特徴: 車庫パティオ
- 場所: ウォーターフロント水辺へのアクセス区
敷地 / 土地
- 土地/分譲地の面積:
953 m² (10,261 ft²) - 区画詳細: フェンス付き
建築タイプ
- 建築年: 2025
- 屋根のタイプ: フラット
- 状態: 新築
- 建築タイプ: 独立した
駐車場/ガレージ
- ガレージ種類: 家続きの車庫
寝室
- 寝室: 4
浴室
- バスルーム(浴室)総数: 5
- フルバスルーム: 4
- WC: 1
インテリアの特長
- 窓: 窓のブラインド
エクステリアの特長
- 屋外スペース: パティオ
- カーポート駐車場:
プール&スパ
- プール: 暖房あり地下
水域・ボートアクセス
- ボート: 個人専用の係船場
保養地・娯楽地
- 保養地・娯楽地: スパプール
景観
- 特徴: 運河の見えるプールの眺め水のある景色
暖房・冷房
- 暖房設備: 電気セントラル・ヒーティングゾーン型
- 冷房設備: 電気全館空調ゾーン型
電気・ガス・水道設備
- その他の設備: 公共の下水管
共同用
- 特徴: ペット可