
$4,550,000
販売中の一戸建て住宅, 290 NW 6th Street, Boca Raton, フロリダ 33432, アメリカ合衆国
- MLS登録番号B26043971
- 4
- 4
368 m² (3,965 ft²)
掲載元:Coldwell Banker Realty
290 NW 6th Street, Boca Raton, フロリダ 33432, アメリカ合衆国にある販売中の一世帯一戸建ては、現在掲載中です。この物件には次の特徴があります:4寝室, 4バスルーム。
物件の概要
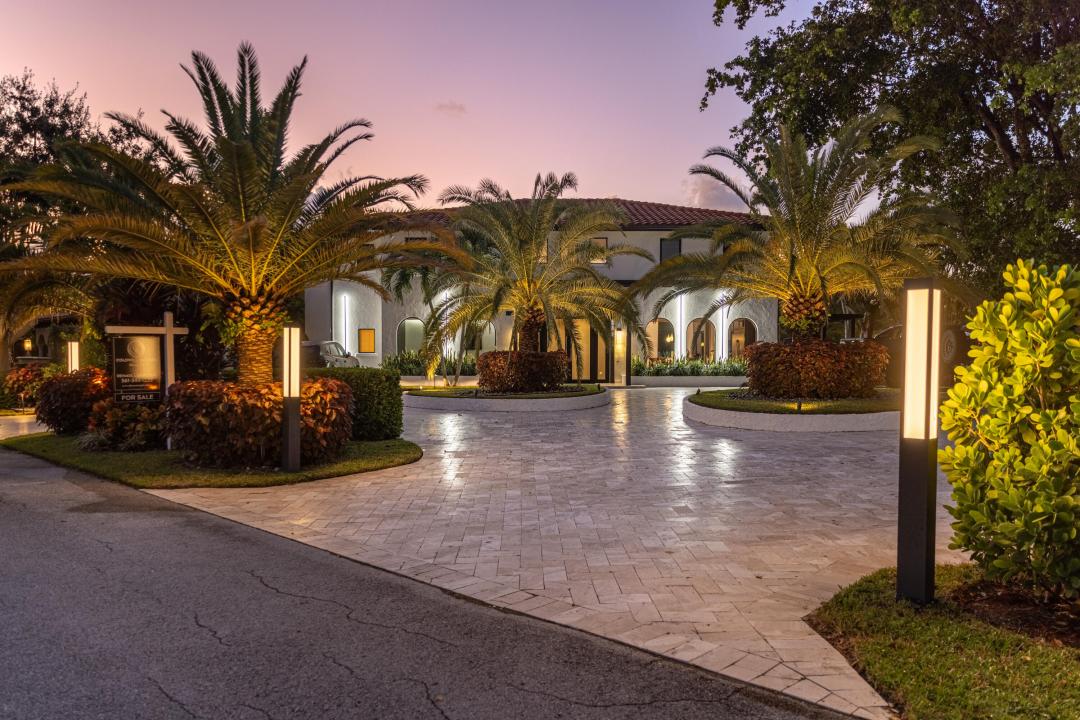
PRICE IMPROVEMENT!! A car lover's dream home! Magnificent luxury just moments from Mizner Park. Pull into the circular driveway, with parking for up to seven cars, and step inside to discover modern elegance in every thoughtfully updated detail. Meticulously landscaped with a custom aluminum portico, matching coded entry gates and wrap-around details. Inside find Ton-sur-ton wall tiles, custom stucco, and Wood Tile Flooring. Custom closets & solid wood doors throughout. The open kitchen stuns with a large Brazilian Granite island flanked with a Claro Walnut Slab for entertaining, Turkish Stone Pendants, Bosch appliances, Smart home, a comprehensive security system and Sonos sound. Offered furnished with superb BAER and Arhaus Furnishings, stately antique vases from Malta, custom aluminum outdoor furnishings and too many more upgrades to list! The ultimate must see! No HOA. Enter to a custom-built closet for coats, hats, and keys. To the left, the office impresses with a glass swing door, vaulted LED-lit ceiling, and a built-in cooler with Brazilian granite. The open kitchen is a perfect for gathering around the large Granite island extended by a Claro Walnut 150 y/o polished slab to seat 8-10 people. Bosch appliances and Frigidaire double-door Refrigerator/Freezer, Charging ports and aluminum accents complete the space. The living area, furnished with Bear and Arhaus selections, includes a volcanic rock feature wall behind an 85" TV. Soaring 23-foot ceilings and wood tile floors enhance the room's open and airy feel. The entire home benefits from a smart 500-gallon water filtration system, keeping all water including that from the Smart Kohler toilet pure and clean. Reverse osmosis in the kitchen adds an extra layer of water purification. The main floor primary suite offers temperate comfort for bare feet on the 48x48 polished concrete tiles. The bedroom is centered around a king-sized bed on a natural sheepskin rug, with another 85" TV on the wall. The ensuite bath features a smart toilet, a separate polished concrete tub, and a matching sink on a Brazilian granite slab. The walk-in dressing room includes a washer/dryer, hand-wash sink, and glass door closets with interior lighting to keep your wardrobe and shoes fresh, dust free and easy to find. Take the polished concrete stairs with linear lighting to the second floor and find three additional bedrooms, two of which are en-suite, all equipped with Hunter Douglas window treatments. A second laundry room is located upstairs for added convenience. The entire home is powered by a comprehensive smart home system, including Sonos audio throughout, security cameras, and lighting controls, all accessible from your phone wherever you are. Outdoor Features: -Circular Driveway plus 7 car parking out front (PLUS garage/guesthouse in rear). -Outdoor vertical linear lighting, custom aluminum portico, matching wrap-around detail and side gates with coded entry. -A side yard with spice and wildflower nursery. -Anterior outdoor kitchen with a wood-fired oven and charcoal stove, and a tranquil Koi pond set within a Japanese garden. -Car charging Station -Vertical outdoor lighting -Circular Driveway with 7+ Parking spots Center courtyard Flanked by two Trex patios: -One side offers a custom aluminum double chaise lounge, -Other side features an outdoor kitchen equipped with; -EVO griddle, -Gas BBQ, -Double fridge, -Quartzite countertops, -Reclaimed wood beams. -A BAER diner table and hammock. 2nd side Yard: -A calisthenics park. Garage/former Guest House: -Full Cabana bath -Garage/gym with polished concrete floors, smart garage doors, 13.5ft ceilings, and neon LED lighting separate AC. -Half-century-old bonsai tree.
場所
290 NW 6th Street, Boca Raton, フロリダ 33432, アメリカ合衆国
物件の特徴
所有地
- 住宅面積:
368 m² (3,965 ft²) - 住居のタイプ: 家具付
- 特徴: 車庫バルコニー屋外キッチンデッキパティオテラス付き外側の照明屋根付きパティオ/ポーチ/デッキランドリー - 積層クローゼット
- 場所: 区
敷地 / 土地
- 区画詳細: フェンス付き
建築タイプ
- 建築年: 1995
- スタイル: 植民地風ヨーロッパ様式
- 屋根ふき材: スパニッシュ・クレイタイルコンクリート
- 建築タイプ: CBS構造
駐車場/ガレージ
- 駐車場の説明: ゲスト用駐車場
- ガレージ種類: 家続きの車庫
寝室
- 寝室: 4
浴室
- バスルーム(浴室)総数: 4
- フルバスルーム: 3
- WC: 1
エクステリアの特長
- 屋外スペース: バルコニーデッキテラス付きパティオ
- ドライブウェイ: ドライブウェイ (環状)
- カーポート駐車場:
プール&スパ
- プール: プライベートプール地下
保養地・娯楽地
- 保養地・娯楽地: ビルトインバーベキュー
防犯設備等
- 特徴: クローズサーキット・テレビ
景観
- 特徴: プールの眺め庭向け
暖房・冷房
- 暖房設備: 電気セントラル・ヒーティング
- 冷房設備: 電気全館空調ゾーン型
電気・ガス・水道設備
- その他の設備: 公共敷地外で下水利用可公共の下水管
共同用
学校情報
- 高等学校: Boca Raton
- 中学校: Boca Raton Community