
$1,060,000
販売中の一戸建て住宅, 3732 SW 17th Ave, Cape Coral, フロリダ 33914, アメリカ合衆国
- MLS登録番号A12107108
- 3
- 3
206 m² (2,213 ft²)
掲載元:Lifestyle International Realty
3732 SW 17th Ave, Cape Coral, フロリダ 33914, アメリカ合衆国にある販売中の一世帯一戸建ては、現在掲載中です。この物件には次の特徴があります:3寝室, 3バスルーム。
物件の概要
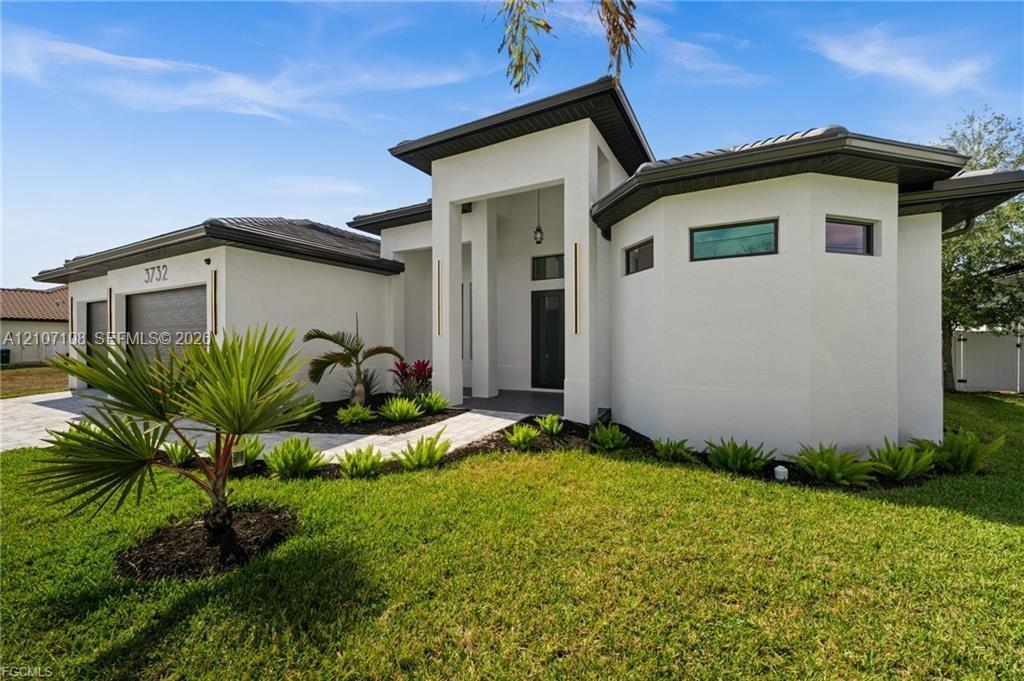
**2026 CUSTOM-BUILT GULF ACCESS POOL HOME | IMPACT WINDOWS & DOORS | 3-CAR GARAGE | NO HOA FEES!** Experience modern Florida living in this newly constructed Gulf access home in Southwest Cape Coral! With 3 bedrooms, 3 full baths, 2,213 sq ft, and a 3-car garage on a 10,019 sq ft lot, it blends contemporary design, upscale finishes, and exceptional indoor-outdoor entertaining. Impact windows and doors add storm protection. **INSIDE:** Double doors open to a living area with coffered ceilings, a statement chandelier, marble-look porcelain tile, and designer accent walls. Oversized sliders open to the screened pool. The kitchen offers a waterfall quartz island with seating for four, walnut-tone cabinetry, glass-front uppers, pendant lighting, stainless appliances, double wall oven, cooktop, and beverage cooler. The primary suite has pool access, a custom walk-in closet, and a spa bath with freestanding tub, dual floating vanities, and frameless shower. Two more bedrooms, two baths, and a front study add flexibility. **OUTSIDE:** Enjoy a screened pool, raised spa, and covered lanai with full outdoor kitchen, built-in grill, linear fireplace, wood-accent ceiling, and fans. **LOCATION:** Desirable Southwest Cape Coral on a saltwater canal with Gulf access and 8'6" minimum bridge clearance, plus no HOA fees and newer construction for the Southwest Florida boating lifestyle. **SEE IT FOR YOURSELF!** Explore the virtual tour and YouTube video, then schedule your private showing.
場所
3732 SW 17th Ave, Cape Coral, フロリダ 33914, アメリカ合衆国
物件の特徴
所有地
- 住宅面積:
206 m² (2,213 ft²) - 住居のタイプ: 家具なし
- 特徴: 車庫パティオ
- 場所: ウォーターフロント水辺へのアクセス区
敷地 / 土地
- 土地/分譲地の面積:
931 m² (10,019 ft²)
建築タイプ
- 建築年: 2026
- 屋根ふき材: 平タイル
- 状態: 新築
- 建築タイプ: 独立した
駐車場/ガレージ
- ガレージ種類: 家続きの車庫
寝室
- 寝室: 3
浴室
- バスルーム(浴室)総数: 3
- フルバスルーム: 3
エクステリアの特長
- 屋外スペース: パティオ
- カーポート駐車場:
プール&スパ
- プール: 暖房あり地下
保養地・娯楽地
- 保養地・娯楽地: スパプール
景観
- 特徴: 運河の見えるプールの眺め
暖房・冷房
- 暖房設備: セントラル・ヒーティング
- 冷房設備: 全館空調
電気・ガス・水道設備
- その他の設備: 公共の下水管
共同用
- 特徴: ペット可