
$334,900
分譲アパート, 400 Uno Lago Drive 103, Juno Beach, フロリダ 33408, アメリカ合衆国
- MLS登録番号B26090031
- 1
- 1
85 m² (920 ft²)
掲載元:Keyes Platinum Group
400 Uno Lago Drive 103, Juno Beach, フロリダ 33408, アメリカ合衆国にある販売中のアパートは、現在掲載中です。この物件には次の特徴があります:寝室1室, バスルーム1室。
物件の概要
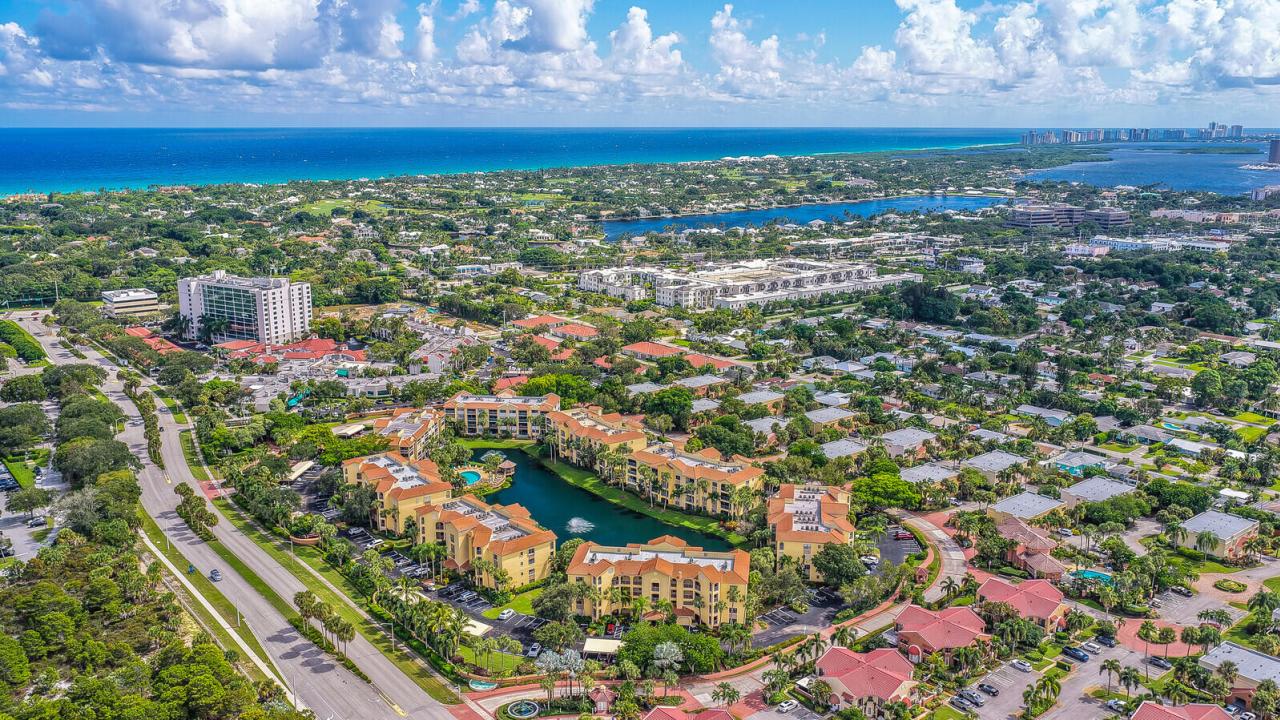
Discover the laid-back Juno Beach lifestyle in this beautifully remodeled, move-in-ready condo! Located in the sought-after Ocean Trace community, this stylish 1-bedroom, 1-bath residence offers modern finishes and an incredible coastal location. Relax on the screened patio overlooking the lake, where you can enjoy peaceful water views and refreshing ocean breezes. Just a short bike ride from some of South Florida's best beaches, this condo is the perfect place to embrace the best of coastal living. The completely remodeled kitchen features Highland Lacquer wood cabinetry, quartz countertops, a ceramic tile backsplash, recessed lighting, stainless steel appliances, and new fixtures. Ceramin Icon waterproof composite mineral core flooring flows throughout, complemented by new baseboards and fresh paint for a clean, contemporary feel. The updated bathroom features cabinetry and quartz countertops matching the kitchen, Kohler sinks, Grohe faucets, and custom backlit mirrors. Additional upgrades include custom closet built-ins, plantation shutters, new electrical outlets, track lighting, a washer and dryer (2023), and a water heater (2023). Ocean Trace offers resort-style amenities, including two swimming pools, jacuzzi tubs, a fitness center, and a grilling area—perfect for relaxing, staying active, and enjoying time with friends and neighbors. Enjoy the relaxed beach-town atmosphere of Juno Beach, with beautiful beaches, waterfront dining, world-class shopping, and championship golf all just minutes away. Whether you're looking for a year-round residence, a seasonal escape, or a low-maintenance coastal retreat, this gorgeous condo offers the perfect opportunity to enjoy the Juno Beach lifestyle!
場所
400 Uno Lago Drive 103, Juno Beach, フロリダ 33408, アメリカ合衆国
物件の特徴
所有地
- 住宅面積:
85 m² (920 ft²) - 住居のタイプ: 家具なし
- 特徴: パティオスクリーン付きパティオ屋根付きパティオ/ポーチ/デッキランドリー - 積層クローゼット
- 場所: ウォーターフロント区
建築タイプ
- 建築年: 1996
- スタイル: 地中海風
- 屋根のタイプ: かまぼこ屋根
- 建築タイプ: CBS構造
駐車場/ガレージ
- 駐車場の説明: オープンパーキング
寝室
- 寝室: 1
浴室
- バスルーム(浴室)総数: 1
- フルバスルーム: 1
インテリアの特長
- 窓: 窓のブラインド
- 床: 陶製タイルビニール
エクステリアの特長
- 屋外スペース: パティオ
- カーポート駐車場:
防犯設備等
- 特徴: 煙探知機ゲート付きコミュニティ
景観
- 特徴: 湖の眺め水のある景色
暖房・冷房
- 暖房設備: 電気セントラル・ヒーティング
- 冷房設備: 電気全館空調
電気・ガス・水道設備
- その他の設備: 公共公共の下水管
共同用
- 特徴: クラブハウス倉庫エレベータースパビリヤードルームフィットネス・クラブ
学校情報
- 高等学校: William T. Dwyer
- 中学校: Howell L. Watkins