
$2,949,000
販売中の一戸建て住宅, 4011 NE 26th Avenue, Lighthouse Point, フロリダ 33064, アメリカ合衆国
- MLS登録番号R11165988
- 6
- 5
409 m² (4,401 ft²)
掲載元:Compass Florida LLC
4011 NE 26th Avenue, Lighthouse Point, フロリダ 33064, アメリカ合衆国にある販売中の一世帯一戸建ては、現在掲載中です。この物件には次の特徴があります:6寝室, 5バスルーム。
物件の概要
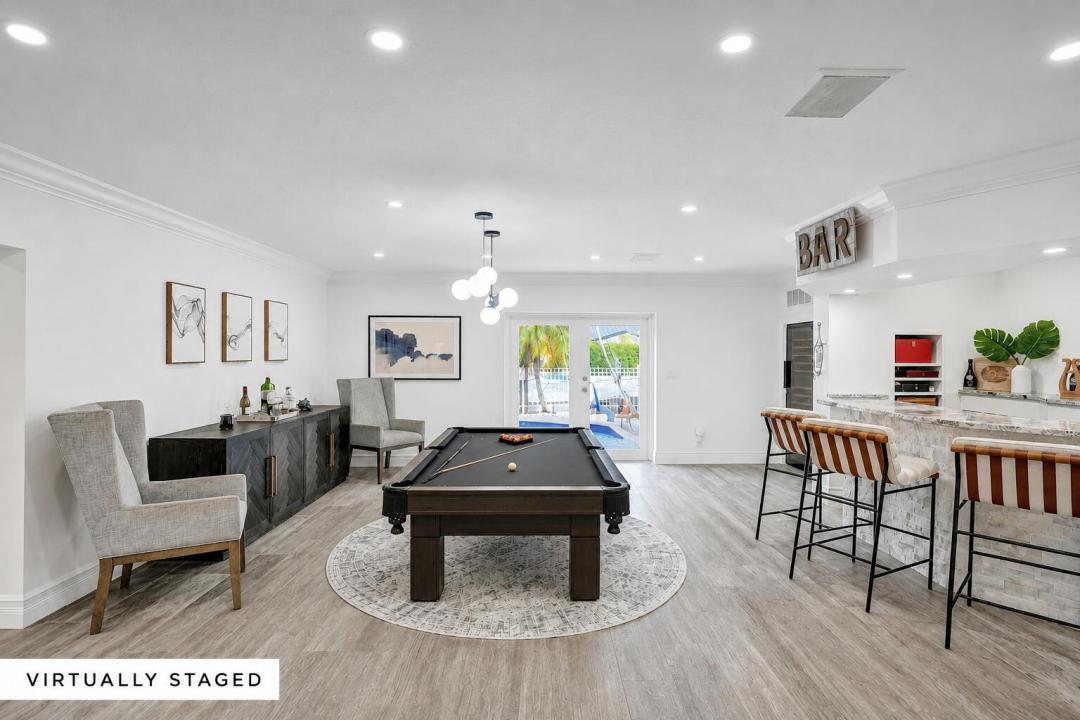
Lighthouse Point's Best Waterfront Value — Just $670 Per Square Foot Priced at $670 per sq ft, 6 spacious bedrooms and a true boater's dream. With 90 ft of frontage, direct ocean access and no fixed bridges, this 4,400 sq. ft., two-story residence offers 6 bedrooms, 5 baths in the highly sought-after Venetian Isles. The first-floor primary suite is a private retreat, with a custom oversized walk-in closet, a beautifully updated bath and a sunlit morning room overlooking the water. The main level is made for entertaining: two dining areas, a custom bar with an oversized wine cooler, and an updated kitchen with eat-in seating that flows into a spacious living room. A private office, sitting room and half bath round out the floor. Upstairs, a flexible loft connects four generously sized bedrooms, each with its own closet, along with two full baths. A large pool and expansive deck set the scene for weekend gatherings or quiet afternoons in total privacy. An outdoor cabana bath and a dedicated storage room for boating and fishing gear keep everything close at hand. Peace of mind is built in, with hurricane-impact windows, a backup generator and a 500-gallon underground propane tank. At the water's edge, a 90-foot dock and boat lift put you minutes from the Hillsboro Inlet and Lake Boca. Generous space, premier boating access and an incredible price per foot on the water in Lighthouse Point.
場所
4011 NE 26th Avenue, Lighthouse Point, フロリダ 33064, アメリカ合衆国
物件の特徴
所有地
- 住宅面積:
409 m² (4,401 ft²) - 住居のタイプ: 家具なし
- 特徴: 車庫バルコニーパティオ外側の照明
- 場所: ウォーターフロント区
建築タイプ
- 建築年: 1978
- 屋根ふき材: タイルコンクリート
- 建築タイプ: ブロック
駐車場/ガレージ
- 駐車場の説明: 覆い付きの駐車場
- ガレージ種類: 家続きの車庫
寝室
- 寝室: 6
浴室
- バスルーム(浴室)総数: 5
- フルバスルーム: 4
- WC: 1
インテリアの特長
- 床: ビニールカーペット
エクステリアの特長
- 屋外スペース: バルコニーパティオ
- ドライブウェイ: ドライブウェイ (環状)
- カーポート駐車場:
プール&スパ
- プール: 暖房ありプライベートプール地下
防犯設備等
- 特徴: 火災警報器
景観
- 特徴: 運河の見えるプールの眺め
暖房・冷房
- 暖房設備: 電気セントラル・ヒーティング
- 冷房設備: 電気全館空調
電気・ガス・水道設備
- その他の設備: 公共敷地外で下水利用可公共の下水管
共同用
学校情報
- 高等学校: Deerfield Beach
- 中学校: Deerfield Beach