
$30,000,000
販売中の一戸建て住宅, 550 Marquesa Dr, Coral Gables, フロリダ 33156, アメリカ合衆国
- MLS登録番号A11967109
- 6
- 9
672 m² (7,237 ft²)
掲載元:Coldwell Banker Realty
550 Marquesa Dr, Coral Gables, フロリダ 33156, アメリカ合衆国にある販売中の一世帯一戸建ては、現在掲載中です。この物件には次の特徴があります:6寝室, 9バスルーム。
物件の概要
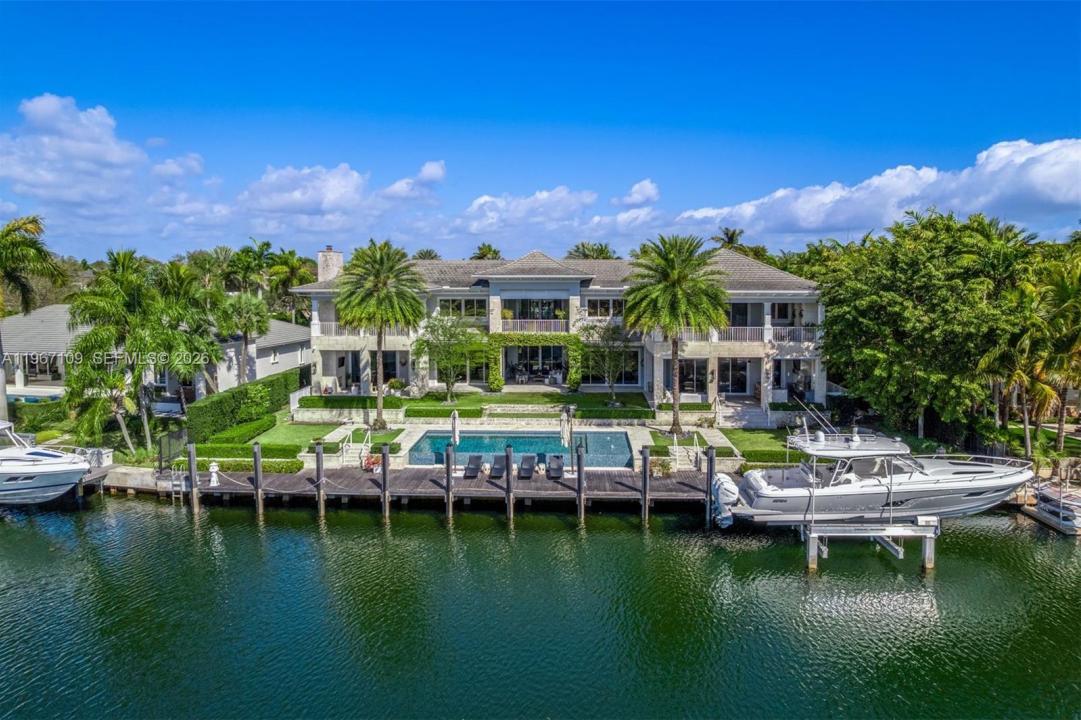
Elegant Coastal Mediterranean-inspired waterfront estate within the exclusive, guard-gated enclave of Old Cutler Bay in Coral Gables. Set on a 20,300 SF lot with 140 ft on a wide canal and direct, bridge-free access to Biscayne Bay, this 11,589 total SF, 6-bedroom, 7-full and 2-half bath residence is designed to feel open, airy, and truly expansive. Multiple oversized covered terraces and upper-level balconies span the façade, creating various outdoor living and dining areas ideal for grand-scale entertaining or intimate gatherings. Framed by manicured grounds, coral stone accents, and a gracious entry with koi pond, the home seamlessly blurs the line between indoors and out. The resort-caliber exterior showcases an infinity-edge saltwater pool with Baja ledge and fountain bubblers, a coral stone deck, and a fully equipped summer kitchen. An 80-foot private dock further enhances the waterfront lifestyle. Inside, a dramatic entry with soaring vertical scale and exposed beams introduces light-filled interiors finished with limestone and wood floors, custom millwork, illuminated wine cellar, elevator, and integrated smart home technology. The bespoke chef’s kitchen features custom cabinetry, a striking Blue Agate island, and premium Wolf and Sub-Zero appliances. The tranquil primary suite offers vaulted shiplap ceilings, private canal-view terraces, a spa-inspired marble bath, and couture-style dressing room—an exceptional blend of scale, comfort, and timeless waterfront luxury.
場所
550 Marquesa Dr, Coral Gables, フロリダ 33156, アメリカ合衆国
物件の特徴
所有地
- 住宅面積:
672 m² (7,237 ft²) - 特徴: 車庫パティオ暖炉
- 場所: ウォーターフロント水辺へのアクセス区
敷地 / 土地
- 土地/分譲地の面積:
1,886 m² (20,300 ft²)
建築タイプ
- 建築年: 2019
- スタイル: 地中海風
- 屋根ふき材: 平タイル
- 建築タイプ: 独立した
駐車場/ガレージ
- ガレージ種類: 家続きの車庫
寝室
- 寝室: 6
浴室
- バスルーム(浴室)総数: 9
- フルバスルーム: 7
- WC: 2
インテリアの特長
- 窓: ドレープ/カーテン窓のブラインド
エクステリアの特長
- 屋外スペース: パティオ
- カーポート駐車場:
プール&スパ
- プール: 暖房あり地下
水域・ボートアクセス
- ボート: 個人専用の係船場
保養地・娯楽地
- 保養地・娯楽地: プール
景観
- 特徴: 運河の見えるプールの眺め水のある景色
暖房・冷房
- 暖房設備: 電気セントラル・ヒーティング
- 冷房設備: 電気全館空調
電気・ガス・水道設備
- その他の設備: 公共の下水管