
$7,750,000
販売中の一戸建て住宅, 748 NE 72nd Street, Boca Raton, フロリダ 33487, アメリカ合衆国
- MLS登録番号B26068071
- 7
- 8
641 m² (6,895 ft²)
掲載元:Compass Florida LLC
748 NE 72nd Street, Boca Raton, フロリダ 33487, アメリカ合衆国にある販売中の一世帯一戸建ては、現在掲載中です。この物件には次の特徴があります:7寝室, 8バスルーム。
物件の概要
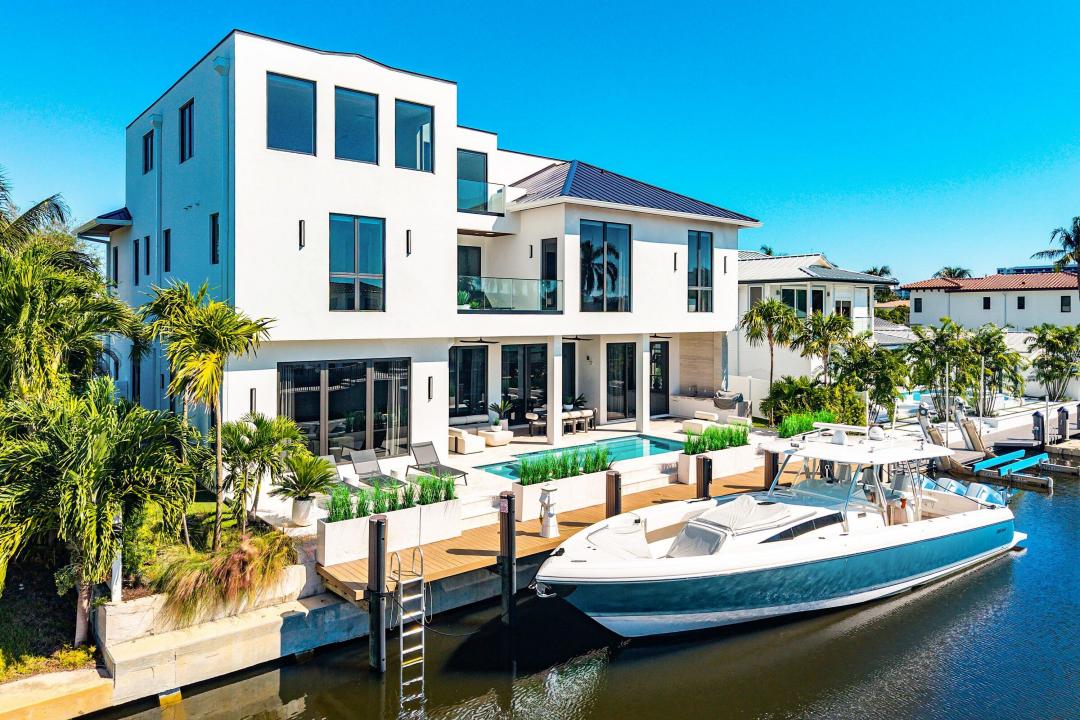
Stunning new waterfront estate in Boca Harbour, one of East Boca's finest waterfront communities. Nearly 7,000 sq ft with 7 bedrooms, 7 full baths plus a half/cabana bath, elevator, club room, office, and a third-floor loft with web bar. Elevated finishes throughout, including custom built-in cabinetry, closets, window treatments, and decorator touches. The chef's kitchen features Sub-Zero, Wolf, and Miele appliances, a walk-in pantry, premium wood cabinetry, and Taj Mahal countertops. Outside, enjoy a marine-grade summer kitchen with a 36" Coyote grill, whole-home Sonos audio, Lutron RadioRA 3 and Control4 smart home integration, 10 TV locations, and an 11-camera prewire. The home is equipped with 5 AC zones and a 40 kW Whole Home Generac generator. A turnkey, fully customized luxury residence with bespoke design that blends modern elegance with timeless Florida waterfront living. This home offers a rare opportunity for move-in-ready waterfront living, with premium appliances, advanced smart-home technology, and exceptional outdoor amenities in a prime no-fixed-bridge Intracoastal location. On the water, you'll find southern exposure, a new seawall, and a 60' dock (max beam approx. 16'), plus a private pool and expansive entertaining space. ADDITIONAL HIGHLIGHTS: The main floor offers 1 bedroom with a full bath that also serves the common areas, plus a half/cabana bath in the club room that serves the main floor and pool area. The second floor features the primary suite plus 4 guest ensuites (5 ensuites total). The third floor includes 1 bedroom with a full bath that also serves the loft area. PRIMARY SUITE: Two private water closets, dual vanities, expansive walk-in closets, a morning bar with refrigeration, and balcony access. INTERIOR LAYOUT & FEATURES: Open-concept living, dining, and kitchen, plus a club room, dedicated office, second-floor sitting area, and expansive third-floor loft. Elevated, decorator-level finishes throughout, including custom built-in cabinetry, custom closets, window treatments, and premium wood cabinetry. 3-car garage plus a separate golf cart garage. CHEF'S KITCHEN: Sub-Zero 30" Designer Column Refrigerator and 30" Designer Column Freezer with ice maker (both panel-ready); two Miele 24" fully integrated dishwashers; Wolf 48" 8-burner LP gas range; Wolf 30" E-Series Professional speed oven and 30" E-Series built-in single oven; Fuse/Torino 46" insert range hood (1,200 CFM); premium wood cabinetry and Taj Mahal quartzite countertops; walk-in pantry; and a mudroom with sink, additional prep area, storage, and service door. ADDITIONAL APPLIANCES: Fuse 24" panel-ready undercounter refrigerator in the dining area. Club room bar with Liebherr integrated fridge/freezer, 24" multi-temperature wine cabinet (up to 80 bottles), and Miele 18" dishwasher. XO undercounter refrigeration at the primary suite morning bar. Two LG washer/dryer combo sets in the laundry. OUTDOOR & WATERFRONT: 26' x 10' heated saltwater pool and spa with expansive entertaining areas and seamless indoor-outdoor flow. Direct Intracoastal Waterway access with no fixed bridges and southern exposure. 2024 seawall and 60' dock (max beam approx. 16'). Summer kitchen with marine-grade cabinetry, 36" Coyote grill, sink, and undercounter beverage refrigerator. SMART HOME, A/V & TECHNOLOGY: Lutron RadioRA 3 lighting and shade control, fully integrated with Control4 automation. Whole-home Sonos system with 8 pairs of ceiling speakers across 7 zones (5 indoor, 2 outdoor). 10 prewired TV locations, with TVs installed in the living room, club room, primary suite, and more. 6 Wi-Fi access points for full indoor/outdoor coverage, with a centralized equipment rack in the study closet. Prewired for 11 security cameras plus a video doorbell. Prewired for motorized shades and drapery on all windows and sliders, with blackout shades in all bedrooms. In-wall touchscreens/tablets prewired at 5 locations, plus keypads, mobile app, and remote access. Pool equipment integration, lighting scenes, and HVAC control. MECHANICAL & SYSTEMS: 5-zone central A/C, 40 kW Generac whole-home backup generator, and modern electrical and plumbing infrastructure. Disclaimer: Information published or otherwise provided by the listing company and its representatives (including but not limited to prices, measurements, square footages, lot sizes, calculations, statistics, and videos) is deemed reliable but is not guaranteed and is subject to errors, omissions, or changes without notice. All such information should be independently verified by any prospective purchaser or seller. Parties should perform their own due diligence to verify this information prior to a sale or listing. The listing company expressly disclaims any warranty or representation regarding this information. Owner is a family member of the listing agent.
場所
748 NE 72nd Street, Boca Raton, フロリダ 33487, アメリカ合衆国
物件の特徴
所有地
- 住宅面積:
641 m² (6,895 ft²) - 住居のタイプ: 家具付
- 特徴: 車庫バルコニー屋外キッチンデッキパティオドライブウェイ外側の照明オープンバルコニー屋根付きパティオ/ポーチ/デッキランドリー - 積層クローゼット
- 場所: ウォーターフロント区
敷地 / 土地
- 区画詳細: 造園済み
建築タイプ
- 建築年: 2026
- スタイル: コンテンポラリー
- 屋根ふき材: メタル
- 屋根のタイプ: フラット
- 状態: 新築
- 建築タイプ: CBS構造
- 地階と基礎の詳細: コンクリートスラブ
駐車場/ガレージ
- 駐車場の説明: ゴルフカートスペース/駐車場
- ガレージ種類: 自動開閉式の車庫のドア家続きの車庫自動開閉式の車庫のドア
寝室
- 寝室: 7
浴室
- バスルーム(浴室)総数: 8
- フルバスルーム: 7
- WC: 1
インテリアの特長
- 窓: ドレープ/カーテン窓のブラインド
- 床: 陶製タイル木製
エクステリアの特長
- 屋外スペース: バルコニーデッキパティオ
- ドライブウェイ: ドライブウェイ (環状)
- カーポート駐車場:
プール&スパ
- プール: 暖房ありプライベートプール地下
保養地・娯楽地
- 保養地・娯楽地: スパバーベキュービルトインバーベキュー
防犯設備等
- 特徴: 警報装置(所有)
景観
- 特徴: 運河の見える水のある景色
暖房・冷房
- 暖房設備: 電気セントラル・ヒーティング
- 冷房設備: 電気全館空調
電気・ガス・水道設備
- その他の設備: 公共敷地外で下水利用可公共の下水管
共同用
学校情報
- 高等学校: Boca Raton
- 中学校: Boca Raton Community