
US$1,060,000
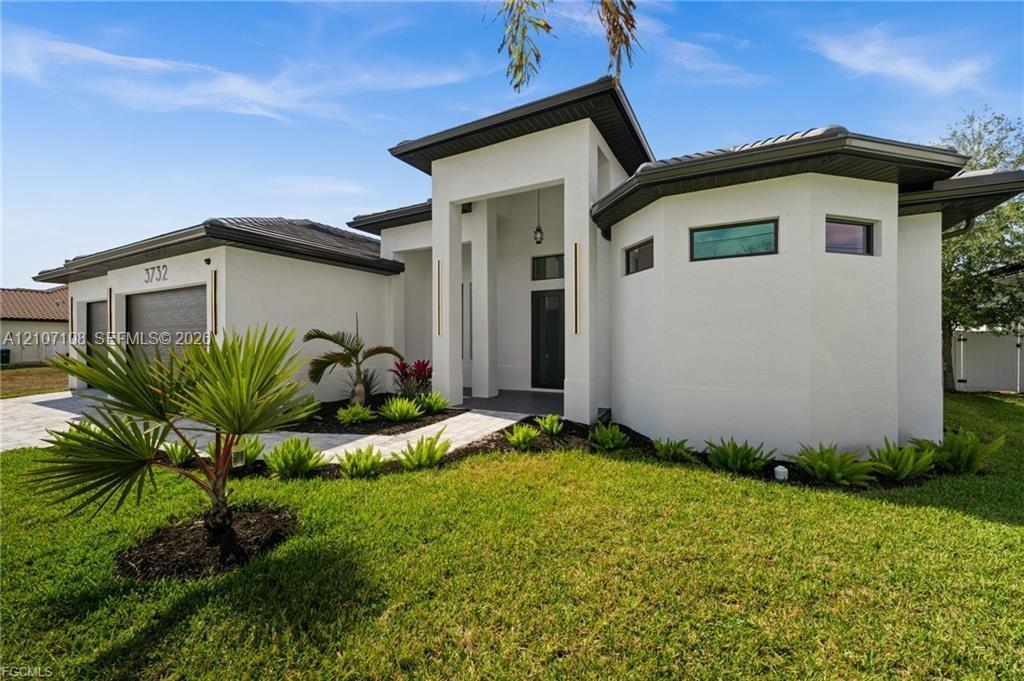
판매용 단독 주택, 3732 SW 17th Ave, Cape Coral, 플로리다 33914, 미국
- MLS 번호A12107108
- 3
- 3
206 m² (2,213 ft²)
Lifestyle International Realty에서 추가했습니다
3732 SW 17th Ave, Cape Coral, 플로리다 33914, 미국 내 판매용단독 주택이(가) 현재 판매용입니다.이 부동산은침실3개, 욕실3개이(가) 특징입니다.
묘사
**2026 CUSTOM-BUILT GULF ACCESS POOL HOME | IMPACT WINDOWS & DOORS | 3-CAR GARAGE | NO HOA FEES!** Experience modern Florida living in this newly constructed Gulf access home in Southwest Cape Coral! With 3 bedrooms, 3 full baths, 2,213 sq ft, and a 3-car garage on a 10,019 sq ft lot, it blends contemporary design, upscale finishes, and exceptional indoor-outdoor entertaining. Impact windows and doors add storm protection. **INSIDE:** Double doors open to a living area with coffered ceilings, a statement chandelier, marble-look porcelain tile, and designer accent walls. Oversized sliders open to the screened pool. The kitchen offers a waterfall quartz island with seating for four, walnut-tone cabinetry, glass-front uppers, pendant lighting, stainless appliances, double wall oven, cooktop, and beverage cooler. The primary suite has pool access, a custom walk-in closet, and a spa bath with freestanding tub, dual floating vanities, and frameless shower. Two more bedrooms, two baths, and a front study add flexibility. **OUTSIDE:** Enjoy a screened pool, raised spa, and covered lanai with full outdoor kitchen, built-in grill, linear fireplace, wood-accent ceiling, and fans. **LOCATION:** Desirable Southwest Cape Coral on a saltwater canal with Gulf access and 8'6" minimum bridge clearance, plus no HOA fees and newer construction for the Southwest Florida boating lifestyle. **SEE IT FOR YOURSELF!** Explore the virtual tour and YouTube video, then schedule your private showing.
위치
3732 SW 17th Ave, Cape Coral, 플로리다 33914, 미국
부동산 특징
부동산
- 콘도미니엄의 크기:
206 m² (2,213 ft²) - 유형: 가구 설비되지 않았음
- 특징: 주차장파티오
- 위치: 물가물 접근세분
대지/토지
- 땅/대지 크기:
931 m² (10,019 ft²)
건축
- 건축 년도: 2026
- 지붕 자재: 평평한 타일
- 상태: 신축
- 건축: 분리되었음
주차장/차고
- 창고 설명: 부속 차고
침실
- 침실: 3
욕실
- 총 욕실 수: 3
- 풀 욕실: 3
외부 특징
- 야외 공간: 파티오
- 주차 공간:
수영장 및 스파
- 수영장: 난방의대지 밑
오락용
- 오락용: 스파수영장
전망
- 특징: 카날 뷰수영장 전망
난방 및 냉방
- 난방 시스템: 중앙
- 냉각 시스템: 중앙 에어콘
공과금
- 기타 공공시설: 공중 하수
공동지역
- 특징: 애완동물 허용함