
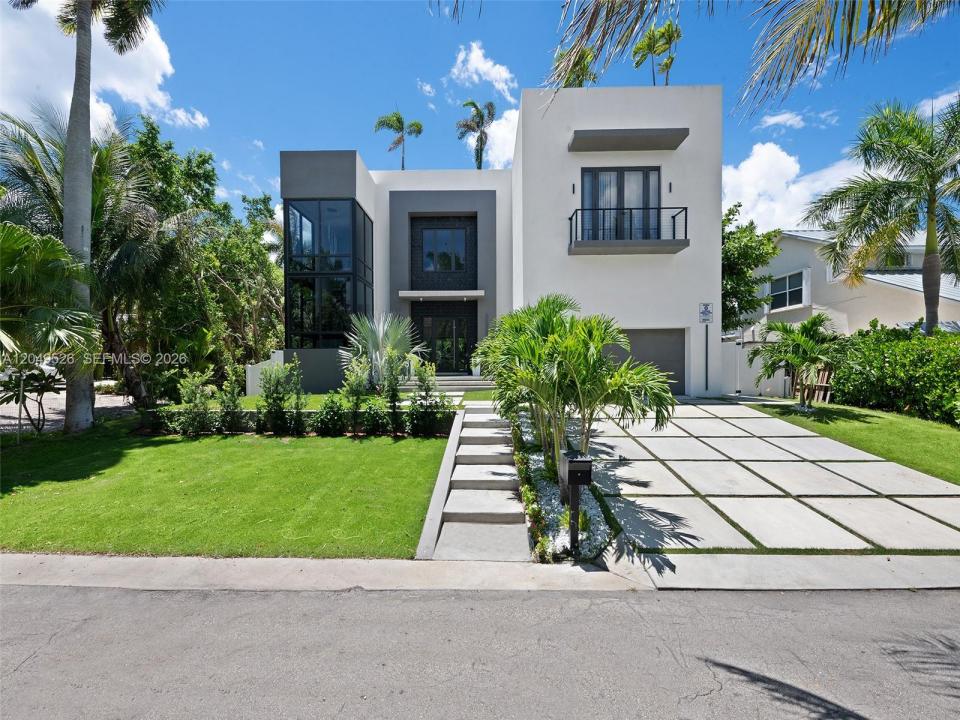
US$2,425,000
판매용 단독 주택, 638 Lakeside Harbor, Boynton Beach, 플로리다 33435, 미국
- MLS 번호A12049526
- 4
- 5
390 m² (4,194 ft²)
RE/MAX 5 Star Realty에서 추가했습니다
638 Lakeside Harbor, Boynton Beach, 플로리다 33435, 미국 내 판매용단독 주택이(가) 현재 판매용입니다.이 부동산은침실4개, 욕실5개이(가) 특징입니다.
묘사
Welcome to 638 Lakeside Harbor, one of South Florida's most forward-thinking new builds — a move-in-ready 4BR/4.5BA coastal retreat east of US-1 in a gated enclave of only 10 homes. Designed by Blue Oval Group and pending certification as one of Florida's first iPHA Passive Homes, it pairs contemporary luxury with future-forward construction, Intracoastal and canal views, water and dock access, and a private community beach. Inside: soaring ceilings, large-format tile, a two-story glass staircase, private elevator, and a chef's kitchen with Dacor and Bosch appliances and a marble island overlooking a living room with statement fireplace. Every bedroom is en-suite; the primary offers a balcony, freestanding tub, water closet, dual vanities, and walk-in closet, while a main-level bedroom doubles as an office or den. A loft, second-floor laundry, smart controls, impact glass, air/water purification, soundproofed walls, an efficient HVAC-ERV system, whole-home generator, dual EV chargers, and solar-ready infrastructure add peace of mind. Outside: a decked patio and separate covered patio overlooking a saltwater pool and waterfall, plus a spiral staircase to a rooftop terrace with summer kitchen and Intracoastal views. Storm-resilient construction and hypoallergenic, mold- and pest-resistant materials — with an estimated 90% energy-cost reduction — deliver a smarter way to live. Minutes from Oceanfront and Oyer Park, Boynton Harbor Marina, Atlantic Avenue, and PBI.
위치
638 Lakeside Harbor, Boynton Beach, 플로리다 33435, 미국
부동산 특징
부동산
- 콘도미니엄의 크기:
390 m² (4,194 ft²) - 유형: 가구 설비되었음
- 특징: 주차장파티오페치카
- 위치: 세분
대지/토지
- 땅/대지 크기:
913 m² (9,827 ft²) - 대지 설명: 울타리되어 있음
건축
- 건축 년도: 2024
- 스타일: 스플릿 레벨
- 지붕 자재: 자재
- 상태: 신축
- 건축: 분리되었음
주차장/차고
- 창고 설명: 부속 차고
침실
- 침실: 4
욕실
- 총 욕실 수: 5
- 풀 욕실: 4
- 반 화장실: 1
실내 특징
- 벽난로 설명: 장식
외부 특징
- 야외 공간: 파티오
- 주차 공간:
수영장 및 스파
- 수영장: 난방의대지 밑
오락용
- 오락용: 수영장
전망
- 특징: 카날 뷰해안 사이의 운하정원
난방 및 냉방
- 난방 시스템: 전기중앙
- 냉각 시스템: 전기중앙 에어콘
공과금
- 기타 공공시설: 공중 하수
공동지역
- 특징: 애완동물 허용함