
US$2,200,000
Moradia unifamiliar à venda, 2505 Hunters Run Way, Weston, Flórida 33327, Estados Unidos
- N° MLSA12035888
- 5
- 5
404 m² (4 344 ft²)
Listado por United Realty Group Inc
A Casa unifamiliar para venda localizada em 2505 Hunters Run Way, Weston, Flórida 33327, Estados Unidos está atualmente para venda.Este imóvel tem 5 quartos, 5 casas de banho características.
Descrição
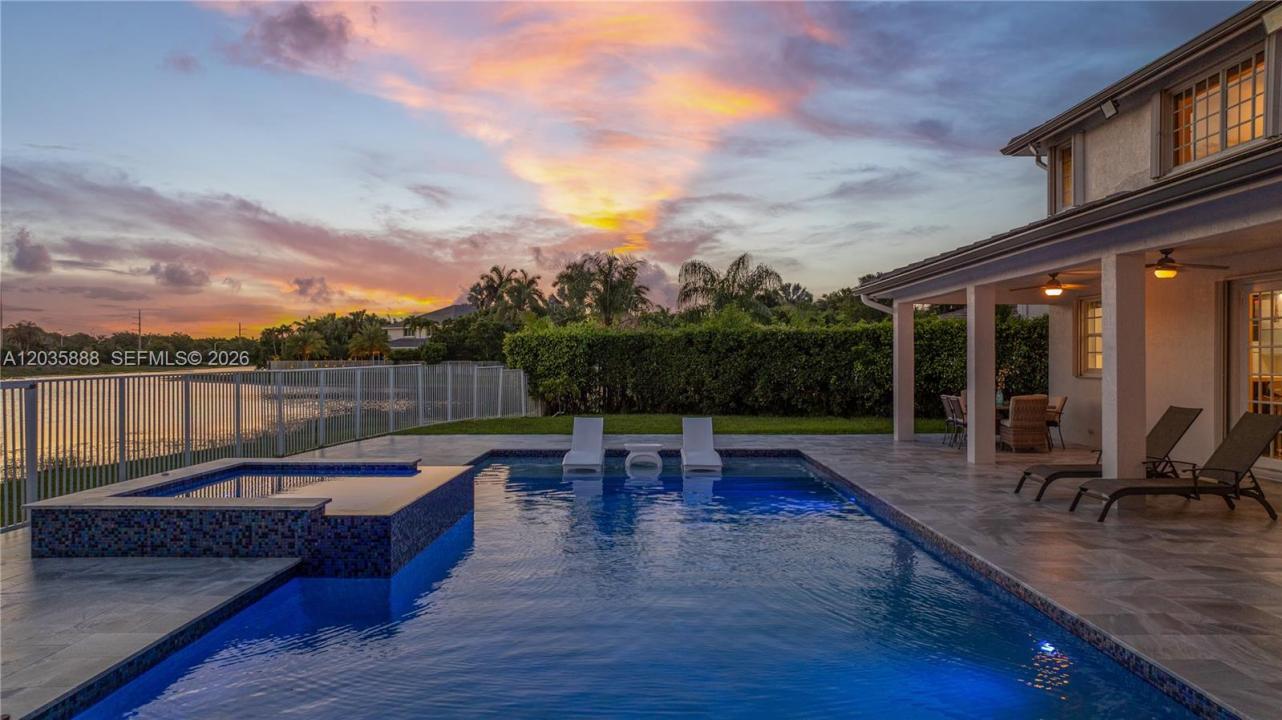
Tucked at the end of a quiet cul-de-sac in guard-gated Weston Hills Country Club, this is one of those rare homes where the work is already done. It sits right on the water, with more than 150 feet of open lake frontage and no neighbors behind you, so the view is yours alone. The whole house has been brought up to date: a new 2025 roof, 3 new 2026 A/C units, and a brand-new 2026 pool with a spa, a sun shelf for loungers, and a brand-new 2026 pool heater, all wrapped in a marble deck that's made for spending time outside.
Inside, the kitchen was built for someone who actually cooks and entertains, with two ovens, two dishwashers, two cooktops, two sinks, a big center island, and quartz counters. There's marble downstairs and Italian porcelain up. The primary suite is oversized, with a spa-like bath, a jacuzzi, and two walk-in showers. A flexible room in the home's permitted addition, with its own full bath and walk-in closet, works as a theater, gym, or guest suite, and a 3-car garage gives you room for everything — including a finished, air-conditioned room inside the garage that's ready as a maid's quarters, pantry, gym, or office.
It's zoned for top A-rated schools (Gator Run, Falcon Cove, and Cypress Bay High), with golf, parks, and easy access to I-75 and the Sawgrass close by. 5 bedrooms, 4.5 baths, and a waterfront setting that's genuinely hard to find. Come see it for yourself.
Local
2505 Hunters Run Way, Weston, Flórida 33327, Estados Unidos
Características do imóvel
Imóvel
- Área do imóvel:
404 m² (4 344 ft²) - Tipo: Mobiliado
- Comodidades: GaragemDeckPátio
- Local: Orla MarítimaBairro
Lote/Terreno
- Tamanho do terreno/lote:
1 372 m² (14 770 ft²)
Construção
- Ano de Construção: 1999
- Telhado: Telha Lisa
- Construção: Separada
Estacionamento/Garagem
- Descrição da garagem: Garagem Anexada
Quartos
- Quartos: 5
Casas de banho
- Total de casas de banho: 5
- Casas de banho completas: 4
- Lavabos: 1
Caraterísticas exteriores
- Espaços exteriores: DeckPátio
- Lugares de estacionamento cobertos:
Piscina e spa
- Piscina: AquecidaNo SoloPiscina Com Hidromassagem
recreativo
- recreativo: SpaPiscina
Ver
- Comodidades: Vista Para O Lago
Aquecimento e arrefecimento
- Sistema de aquecimento: ElétricoCentral
- Sistema de arrefecimento: ElétricoAr Condicionado Central
Serviços públicos
- Outras utilidades: Sistema De Esgoto Público
Comunidade
- Comodidades: Animais Domésticos AceitosQuadras De Tênis