
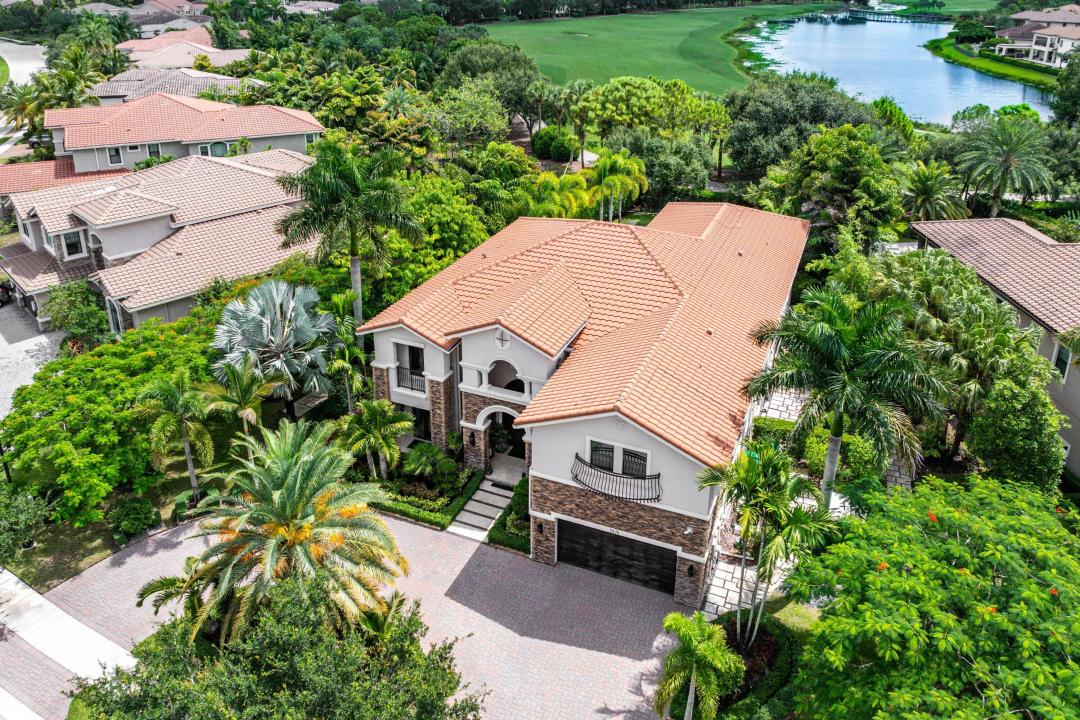
US$3,275,000
Moradia unifamiliar à venda, 7976 Canopy Terrace, Parkland, Flórida 33076, Estados Unidos
- N° MLSB26070422
- 6
- 7
521 m² (5 613 ft²)
Listado por Compass Florida, LLC
A Casa unifamiliar para venda localizada em 7976 Canopy Terrace, Parkland, Flórida 33076, Estados Unidos está atualmente para venda.Este imóvel tem 6 quartos, 7 casas de banho características.
Descrição
Perfection is rarely achieved, yet this exceptional golf course residence, situated within one of Parkland's most prestigious communities "Parkland Golf and Country Club", comes remarkably close. The finest materials, refined finishes & breathtaking outdoor spaces come together within a stunning setting to create a home of extraordinary sophistication. An elegant curved staircase takes centerstage in the formal 2 story foyer. Grand living spaces with soaring ceilings and floor-to-ceiling walls of impact glass frame captivating views of the pool, tropical landscaping, golf course and water. The thoughtfully designed floor plan features 6 bedrooms & seven full bathrooms,( 5 are ensuites), along with a media room, study & game room. The expansive family room and kitchen area is complemented by a second staircase and a beautifully appointed white island kitchen featuring marble countertops with waterfall edges and premier appliances, including a Wolf gas range. Outdoors, a private tropical sanctuary awaits, complete with elegant entertaining areas, a resort-style pool and spa, and a fully equipped summer kitchen. Offering an exceptional balance of luxury, privacy and comfort, this distinguished residence is ideally suited for relaxed living, gracious entertaining and seamless indoor-outdoor enjoyment—all complemented by an extensive collection of world-class, resort-style amenities , Others offering: whole house generator which also fuels the pool, wine room, bar, 2 fireplaces, 2 staircases, fire pit and so much more.
Local
7976 Canopy Terrace, Parkland, Flórida 33076, Estados Unidos
Características do imóvel
Imóvel
- Área do imóvel:
521 m² (5 613 ft²) - Comodidades: VarandaSacadaCozinha Ao Ar LivreIluminação ExteriorVaranda AbertaPátio/Veranda/Deck CobertoGaragemPátio/Veranda/Deck AbertoPátioPátio AbertoEntrada Para AutomóvelLareira
- Local: Bairro
Construção
- Ano de Construção: 2015
- Tipo de telhado: Cilíndrico
- Construção: Construção CBS
Estacionamento/Garagem
- Descrição do estacionamento: Estacionamento Para Carrinho De Golfe
- Descrição da garagem: Garagem Anexada
Quartos
- Quartos: 6
Casas de banho
- Total de casas de banho: 7
- Casas de banho completas: 7
Características internas
- Pisos: AzulejoDe MadeiraMármore
- Descrição da lareira: Gás
Caraterísticas exteriores
- Espaços exteriores: VarandaSacadaPátio AbertoPátio
- Entrada para carros: Entrada Para Carro - Circular
- Lugares de estacionamento cobertos:
Piscina e spa
- Piscina: Piscina PrivativaNo SoloDucha Externa
recreativo
- recreativo: SpaChurrasqueira Embutida
Segurança
- Comodidades: Patrulha De Segurança
Ver
- Comodidades: Vista Para O LagoVista Para O Campo De GolfVista Para A PiscinaVista Para A Água
Aquecimento e arrefecimento
- Sistema de aquecimento: ElétricoCentral
- Sistema de arrefecimento: ElétricoAr Condicionado CentralZoneado
Serviços públicos
- Outras utilidades: Gás NaturalPúblicoUtilidades No SubsoloFossa Sanitária Disponível Fora Do LocalSistema De Esgoto Público
Comunidade
- Comodidades: Guarda Do Condomínio FechadoCasa De Um ClubeCampo De GolfeSaunaBarGinásioCondomínio FechadoSegurança
Informações sobre escolas
- Ensino Secundário (colegial): Marjory Stoneman Douglas
- Escola - Ginásio: Westglades