
US$16,495,000
Casa unifamiliar à venda, 2648 NE 24TH Street, Lighthouse Point, Flórida 33064, Estados Unidos
- ReferênciaB26082070
- 5
- 7
698 m² (7.515 ft²)
Listado por Premier Estate Properties Inc.
O Residência para uma única família à venda localizado em 2648 NE 24TH Street, Lighthouse Point, Flórida 33064, Estados Unidos está atualmente disponível para venda.Esta propriedade possui as seguintes características:5 quartos, 7 banheiros.
Descrição
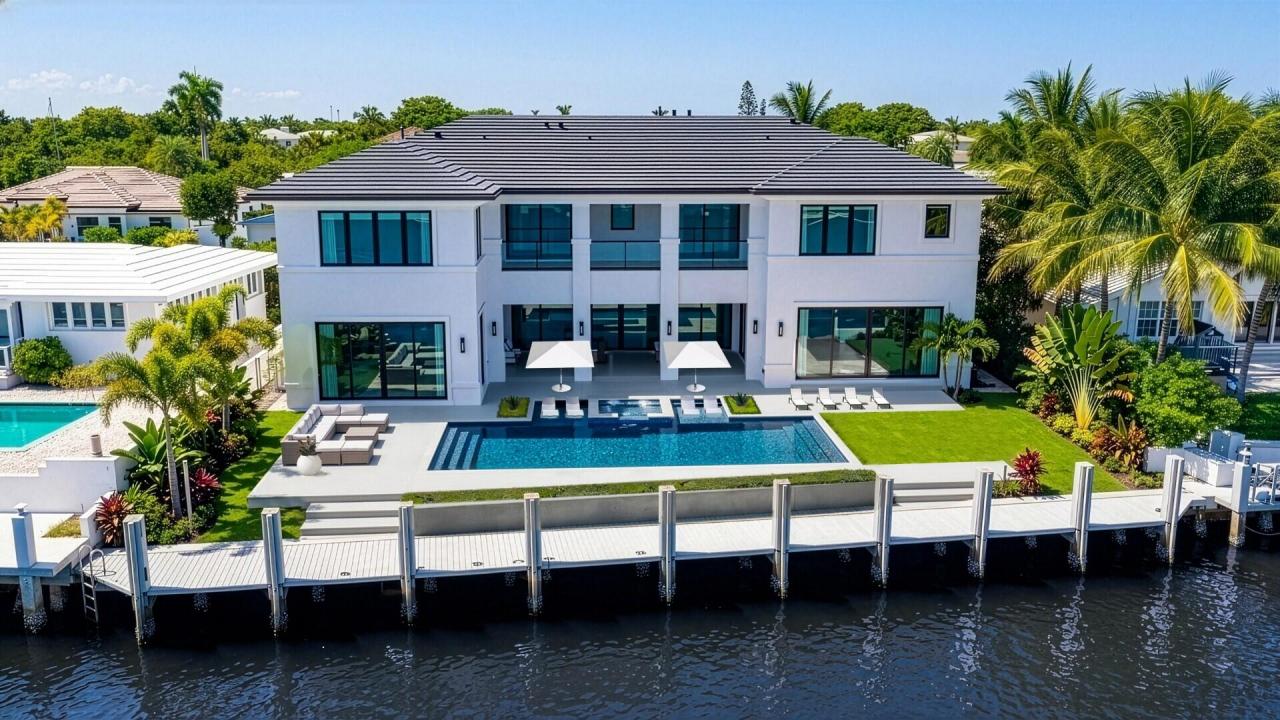
This Brand-New, Chic Intracoastal Estate, a testament to Wietsma Lippolis Construction's unparalleled artistry, offers 100' of waterfrontage beside the Hillsboro Inlet in the sought-after enclave of Lighthouse Point. Spanning 9,581+/- Total SqFt with 7,515+/- Living SqFt, the residence unfolds through an open layout for scale and ease. Formal living & dining spaces flow to a gourmet chef's kitchen and family room, with club room, wet bar, wine cellar & guest suite/study. Upstairs offers a secondary living area, three en-suite bedrooms & private primary suite with dual baths. Features include elevator, four-bay garage and generator. Outdoor entertainment is enjoyed in the covered loggia, summer kitchen & resort-style pool/patio. New 100' yacht dock & seawall, minutes to the Hillsboro Inlet Welcome to a realm of extraordinary refinement in the sought-after enclave of Lighthouse Point. Constructed with a high level of finish and specification, the home presents a rare opportunity to secure scale, quality, and a refined waterfront lifestyle within one of the community's most desirable waterfront settings. Developed by Norris Developments LLC and built by Wietsma & Lippolis Construction, this newly completed Intracoastal estate pairs sophisticated architecture with thoughtfully selected materials and finishes throughout. The interiors are defined by wide-plank oak wood flooring, custom cabinetry, natural stone surfaces and a comprehensive suite of premium appliances. The main kitchen is appointed with Sub-Zero refrigeration, double Cove dishwashers, a 48" six-burner Wolf gas range, Sub-Zero wine refrigeration and Bianco Superiore quartzite countertops. A separate chef's kitchen provides additional Sub-Zero, Wolf and Cove appliances, creating a residence equally suited for everyday living and large-scale entertaining. The private second level is anchored by an expansive primary suite overlooking the Intracoastal, complete with separate walk-in closets, a morning bar with Sub-Zero refrigeration and wine storage, and a beautifully finished bath with White Nambia marble countertops. A waterfront VIP suite, additional en-suite bedrooms, secondary laundry and a waterfront balcony extending across the waterfront side of the residence complete the upper level. Outdoor living is designed around the waterfront setting, with a gas-heated saltwater pool, expansive pool deck, covered loggia and summer kitchen equipped with a 42" Wolf gas grill, Sub-Zero refrigerator and ice maker. A new 100' composite yacht dock and seawall provide immediate access to the Intracoastal and place the Hillsboro Inlet and Atlantic Ocean just minutes away. Additional appointments include a four-bay garage with additional ceiling height on the north side to accommodate car lifts, providing the potential for up to six-car storage, impact-resistant energy-efficient glass, four-zone air conditioning, security cameras, landscape lighting, tankless gas water heaters, LED cove lighting and a 25kW Kohler gas generator supported by 750 gallons of buried propane capacity. Shown by Appointment only to pre-qualified buyers.
Localização
2648 NE 24TH Street, Lighthouse Point, Flórida 33064, Estados Unidos
Destaques da propriedade
Imóvel
- Dimensões da propriedade:
698 m² (7.515 ft²) - Comodidades: GaragemCozinha Ao Ar LivreEntrada Para Carros
- Localização: À Beira D'água Subdivisão
Construção
- Ano de Construção: 2026
- Telhado: Azulejo
- Estado: Nova Construção
- Porão e fundações: Sobre Estacas
Estacionamento/Garagem
- Descrição de garagem: Garagem Incorporada
Dormitórios
- Dormitórios: 5
Banheiros
- Total de banheiros: 7
- Banheiro completo: 6
- Lavabos: 1
Características internas
- Piso: Madeira
Vista
- Comodidades: Vista Para A Água
Aquecimento e ar-condicionado
- Sistema de aquecimento: ElétricoCentral (do Prédio)Zoneado
- Sistema de resfriamento: ElétricoZoneado
Serviços públicos
- Outras facilidades: PúblicoSistema De Esgoto Público
comunitário
Informações sobre escolas
- Escola Secundária: Deerfield Beach
- Escola De Ensino Básico: Deerfield Beach