
US$715,000
Apartamento à venda, 326 OAK HARBOUR Drive 326, Juno Beach, Flórida 33408, Estados Unidos
- ReferênciaB26082451
- 3
- 3
149 m² (1.606 ft²)
Listado por Nicklaus Vance
O Apartamento à venda localizado em 326 OAK HARBOUR Drive 326, Juno Beach, Flórida 33408, Estados Unidos está atualmente disponível para venda.Esta propriedade possui as seguintes características:3 quartos, 3 banheiros.
Descrição
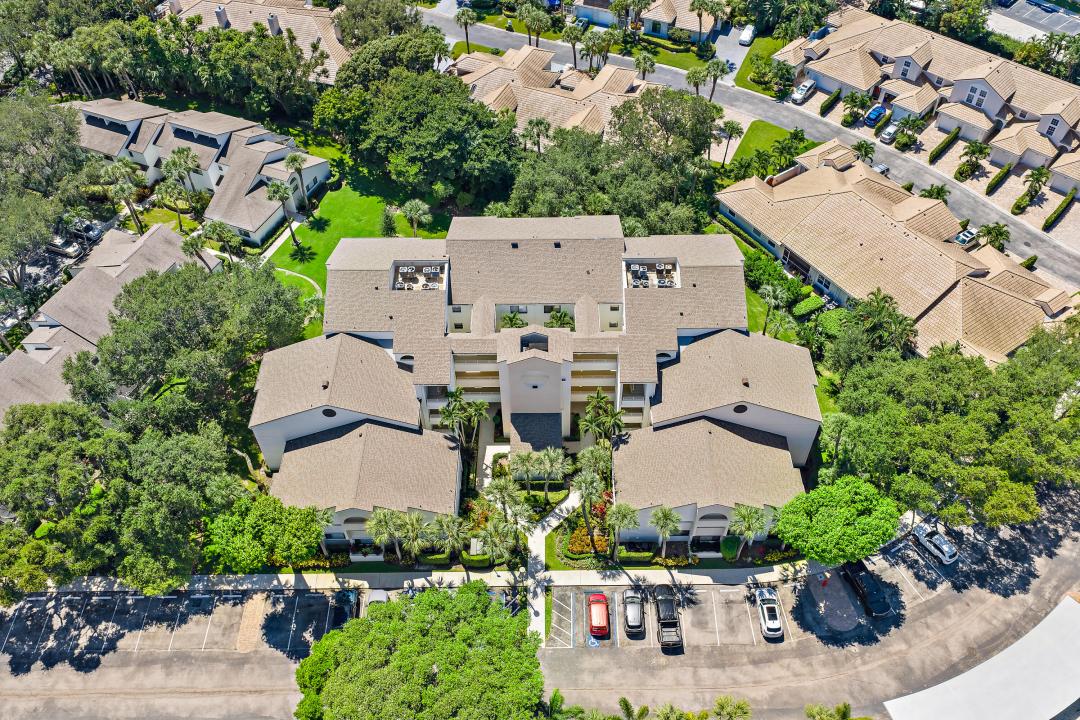
Intracoastal Views, Fully Remodeled, Gated Marina Living Wake up to Intracoastal views from this rarely available three-bedroom, two-and-a-half-bath corner residence in the gated marina community of Oak Harbour. Set along a prime stretch of waterway, this second-floor home enjoys east-south exposure, bringing in beautiful natural light all day and spectacular sunsets in the evening. An elevator makes access effortless. The screened, wraparound covered balcony is a true extension of the living space, an ideal spot to relax and take in the tree-lined views. Inside, the home has been completely remodeled from top to bottom with a warm coastal feel: crisp whites, light flooring throughout, and no carpet anywhere. Oak Harbour delivers a true boating lifestyle with a community marina, plus tennis courts and a clubhouse with fitness center, pool, and spa. Shopping and dining are close at hand at The Gardens Mall, the beach is just 5 minutes away, and the airport is 20 minutes out. Don't miss this incredible opportunity to enjoy waterfront living at its finest. Boat slips at the marina may be available. Check with property manager upon purchase if desired.
Localização
326 OAK HARBOUR Drive 326, Juno Beach, Flórida 33408, Estados Unidos
Destaques da propriedade
Imóvel
- Dimensões da propriedade:
149 m² (1.606 ft²) - Comodidades: Balcão BlindadoVaranda
- Localização: Subdivisão
Construção
- Ano de Construção: 1985
- Estilo: Colonial
- Telhado: AzulejoBetão
- Construção: Construção CBS (Bloco De Betão Revestido Com Estuque)Bloco
Estacionamento/Garagem
- Descrição da vaga de estacionamento: Estacionamento Aberto
Dormitórios
- Dormitórios: 3
Banheiros
- Total de banheiros: 3
- Banheiro completo: 3
Características internas
- Piso: Azulejo Cerâmico
Características externas
- Espaços exteriores: Varanda
- Vagas cobertas:
Vista
- Comodidades: Do JardimVista Para A Água
Aquecimento e ar-condicionado
- Sistema de aquecimento: ElétricoCentral
- Sistema de resfriamento: ElétricoAr Condicionado Central
Serviços públicos
- Outras facilidades: PúblicoSistema De Esgoto Público
comunitário
- Comodidades: Condomínio Fechado Com Guarda De SegurançaCondomínio Com ManutençãoElevadorSpaGinásioCondomínio FechadoSegurança
Informações sobre escolas
- Escola Secundária: William T. Dwyer
- Escola De Ensino Básico: Howell L. Watkins