
US$2,998,000
待售单户住宅, 11951 Torreyanna Circle, Palm Beach Gardens, 佛罗里达州 33412, 美国
- MLS#B26082631
- 6
- 7
473 m² (5,094 ft²)
挂牌方:Illustrated Properties
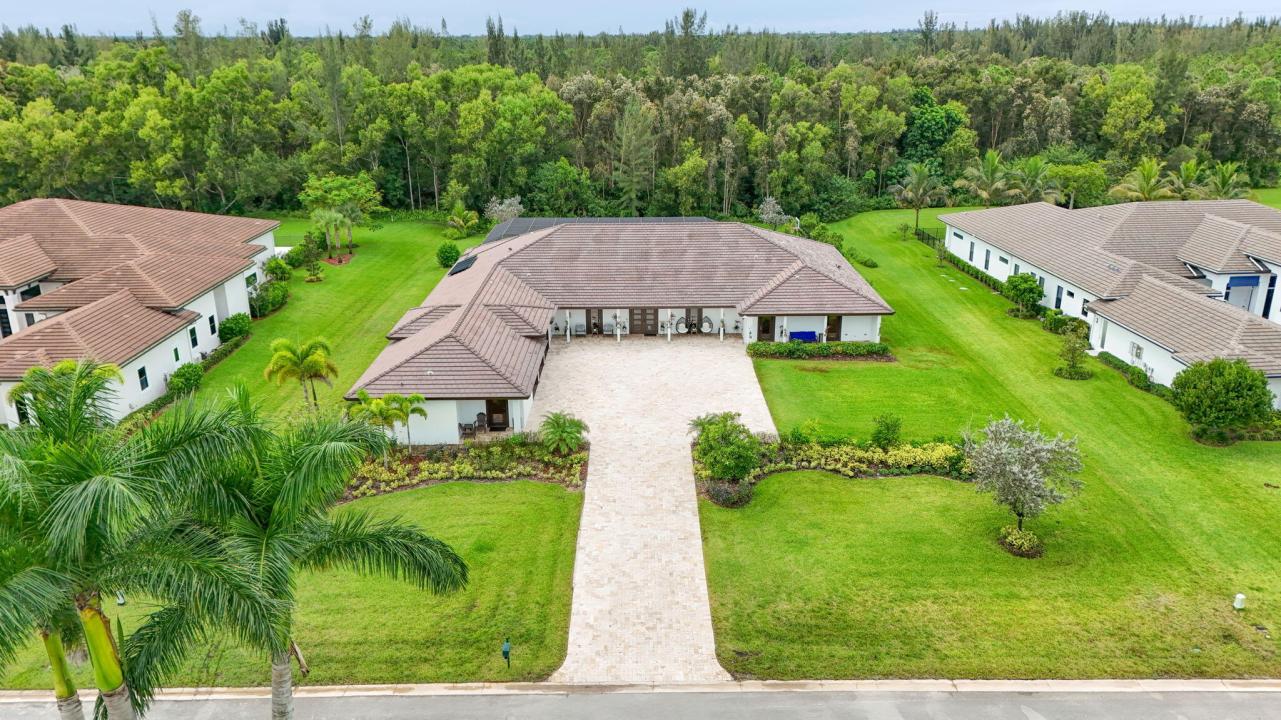
位于 11951 Torreyanna Circle, Palm Beach Gardens, 佛罗里达州 33412, 美国 的 独栋家庭住宅 当前正在出售。此房产具有 6 卧室, 7浴室。
描述
An exceptional Private estate where luxury, space and resort-styled living converge. Set on an acre in prestigious, gated Bay Hill Estates, this stunning 2019, custom built one story home is the ultimate home for entertaining as it features 5 BR's + efficiency guest quarters, 6 bathrooms, a 20ft. game room. The outdoor living experience is nothing short of spectacular boasting a 52ft. solar heated sports pool with sun shelf, a 96ft. covered porch with tongue & groove wood ceiling, summer kitchen, fridges, TV's, hot tub and it's own basketball & pickleball & sports court. An expansive screened pool & patio with Travertine marble decking. The Luxurious 22' x 21' kitchen features top of the line appliances, an abundance of wood cabintry, quartz counters and two smaller beverage fridges. The garage is a man's dream and features over 720 sq. ft with epoxy floors, a high ceiling garage with a car lift and a 215 sq. ft storage room/ workshop. From the moment you enter,the home makes a striking impression with light-filled interiors, clean architrctual lines and generous proporations. Every detail reflects quality and thoughtful design including wood-look porcelain flooring, quartz countertops throughout, extensive moldings and built-ins, solid wood interior doors, insulated interior rooms, all en-suite bedrooms and an abundance of extra storage from the huge kitchen pantry, tons of kitchen cabinets, massive master closet and a 216 sq, ft storage room off of the garage. The 96 foot covered porch
地点
11951 Torreyanna Circle, Palm Beach Gardens, 佛罗里达州 33412, 美国
房地产特征
房地产
- 房产面积:
473 m² (5,094 ft²) - 类型: 未附家具
- 特色: 门廊-装设纱窗纱门露台车库开放式天井/门廊/露天平台室外厨房平台有纱窗的露台室外照明有顶天井/门廊/露天平台
- 地点: 分区
- 其他建筑结构: 客房
结构
- 建造年份: 2019
- 风格: 当代/现代风格
- 屋顶材料: 瓷砖混凝土
- 结构: Cbs 结构
- 地下室和地基详情: 混凝土板
停车场/车库
- 车位描述: 高尔夫球车位/停车位
- 车库描述: 车库遥控器附带车库车库遥控器
卧室
- 卧室: 6
浴室
- 卫生间总数: 7
- 全卫: 6
- 半浴: 1
室内特征
- 窗户: 百叶窗
外观特点
- 室外空间: 门廊-装设纱窗纱门露台平台
- 带棚车位:
游泳池和水疗
- 游泳池: 太阳能加热加热私人游泳池地面下有遮挡的
休闲娱乐
- 休闲娱乐: 内建烧烤设备
安全
- 特色: 烟雾侦测器
景观
- 特色: 泳池景观庭园
供暖和制冷
- 暖气系统: 中央已完成都市区域划分
- 热水供应服务: 太阳能热水器
- 冷气系统: 中央空调已完成都市区域划分
水电煤气
- 其它公共设施: 公用地下设施化粪池
社区
- 特色: 配有保安的门控社区高尔夫球场保安
学校信息
- 高中: Seminole Ridge
- 中学: Western Pines