
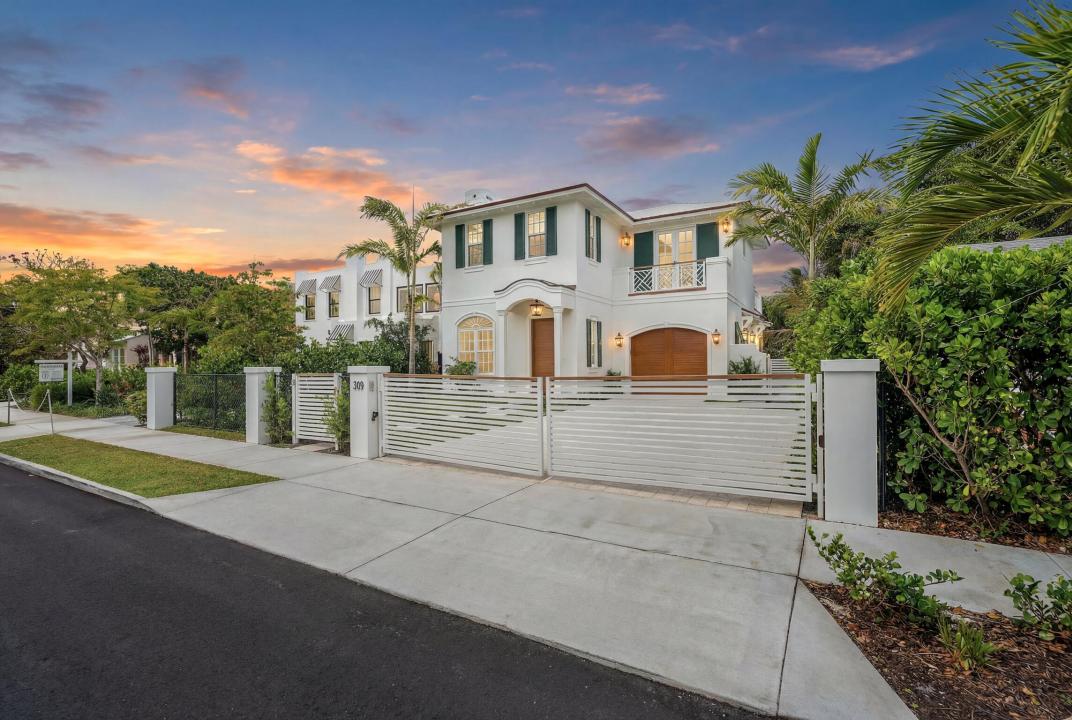
$4,995,000
Single Family Home for Sale, 309 Greymon Drive, West Palm Beach, Florida 33405
- MLS#B26089489
- 4
- 5
339 m² (3,647 ft²)
Listed By Douglas Elliman Jupiter
The Single Family Home for Sale located at 309 Greymon Drive, West Palm Beach, Florida 33405 is currently for sale. This property has 4 bedrooms, 5 bathrooms.
Description
Fully furnished and professionally designed, this exceptional residence brings elevated coastal living to West Palm Beach's coveted Southend neighborhood, known as SoSo. Offering 3,647 square feet, four bedrooms, four and a half baths, and all concrete construction, the home is just minutes from the waterfront, beaches, Worth Avenue, and the area's celebrated dining and cultural destinations. Designer finishes, 10 foot ceilings, arched doorways, and a fireplace create a sophisticated yet inviting interior. The chef's kitchen features premium finishes and opens to spacious living and dining areas, ideal for entertaining. Newly installed glass doors with substantial metal frames add a sleek architectural touch to the office. The primary suite offers a luxurious steam shower, creating a private spa experience at home. Bifold doors extend the living space outdoors to a private backyard retreat with a heated saltwater pool, spa, outdoor kitchen, and outdoor shower. Upstairs, an expansive balcony overlooks the lush grounds. Additional features include an indoor and outdoor sound system, LED security cameras, a garage, and a driveway accommodating four cars. Offered fully furnished, this beautifully appointed home is ready to enjoy from day one.
Location
309 Greymon Drive, West Palm Beach, Florida 33405
Property features
Property
- Property size:
339 m² (3,647 ft²) - Type: Furnished
- Features: GarageBalconyOutdoor KitchenPatioDrivewayOpen BalconyPatio/Porch/Deck CoveredFireplace
- Location: Subdivision
Lot/Land
- Lot Description: Fenced
Construction
- Year built: 2026
- Roofing: Tile
- Construction: Cbs Construction
Parking/Garage
- Garage description: Attached Garage
Bedrooms
- Bedrooms: 4
Bathrooms
- Total bathrooms: 5
- Full bathrooms: 4
- Half baths: 1
Interior Features
- Windows: Drapes/Curtains
- Floors: WoodMarble
- Fireplace description: Decorative
Exterior Features
- Outdoor spaces: BalconyPatio
- Carport spaces:
Pool and Spa
- Pool: Private PoolIngroundOutdoor ShowerPool With Spa
recreational
- recreational: SpaBarbequeBuilt-In Barbeque
Security
- Features: Smoke Detector
Heating and Cooling
- Heating System: ElectricCentral
- Cooling System: ElectricCentral AC
Utilities
- Other utilities: PublicSewer Available Off SitePublic Sewer
Community
School information
- High School: Forest Hill
- Middle School: Conniston Community