
$30,000,000
Single Family Home for Sale, 550 Marquesa Dr, Coral Gables, Florida 33156
- MLS#A11967109
- 6
- 9
672 m² (7,237 ft²)
Listed By Coldwell Banker Realty
The Single Family Home for Sale located at 550 Marquesa Dr, Coral Gables, Florida 33156 is currently for sale. This property has 6 bedrooms, 9 bathrooms.
Description
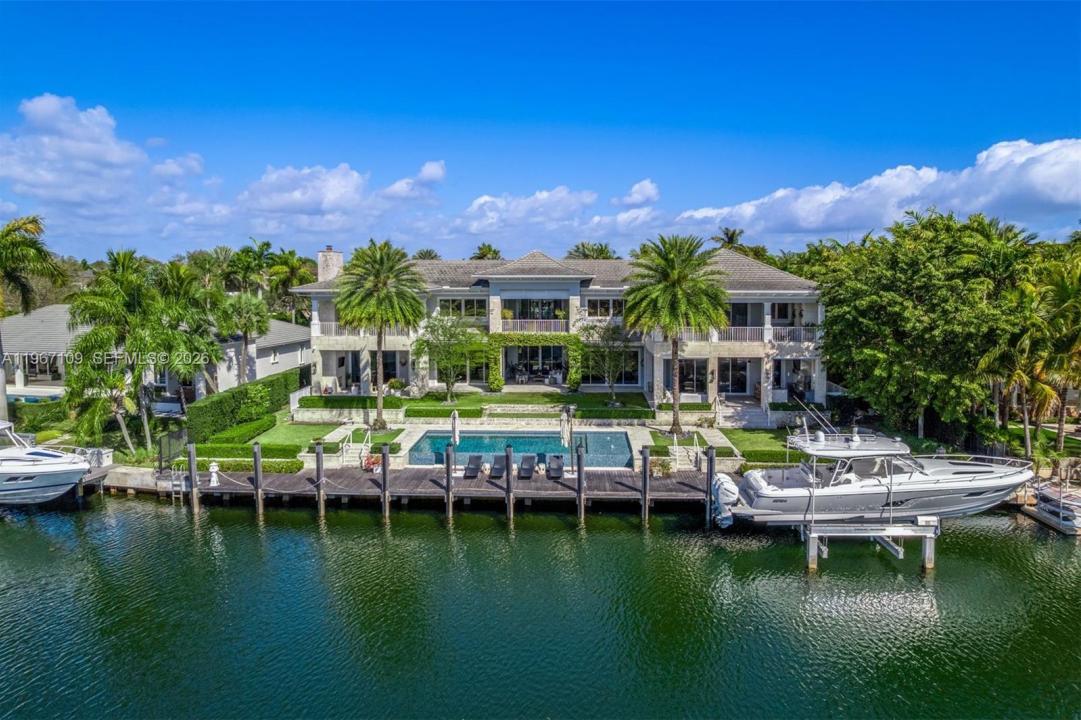
Elegant Coastal Mediterranean-inspired waterfront estate within the exclusive, guard-gated enclave of Old Cutler Bay in Coral Gables. Set on a 20,300 SF lot with 140 ft on a wide canal and direct, bridge-free access to Biscayne Bay, this 11,589 total SF, 6-bedroom, 7-full and 2-half bath residence is designed to feel open, airy, and truly expansive. Multiple oversized covered terraces and upper-level balconies span the façade, creating various outdoor living and dining areas ideal for grand-scale entertaining or intimate gatherings. Framed by manicured grounds, coral stone accents, and a gracious entry with koi pond, the home seamlessly blurs the line between indoors and out. The resort-caliber exterior showcases an infinity-edge saltwater pool with Baja ledge and fountain bubblers, a coral stone deck, and a fully equipped summer kitchen. An 80-foot private dock further enhances the waterfront lifestyle. Inside, a dramatic entry with soaring vertical scale and exposed beams introduces light-filled interiors finished with limestone and wood floors, custom millwork, illuminated wine cellar, elevator, and integrated smart home technology. The bespoke chef’s kitchen features custom cabinetry, a striking Blue Agate island, and premium Wolf and Sub-Zero appliances. The tranquil primary suite offers vaulted shiplap ceilings, private canal-view terraces, a spa-inspired marble bath, and couture-style dressing room—an exceptional blend of scale, comfort, and timeless waterfront luxury.
Location
550 Marquesa Dr, Coral Gables, Florida 33156
Property features
Property
- Property size:
672 m² (7,237 ft²) - Features: GaragePatioFireplace
- Location: WaterfrontWater AccessSubdivision
Lot/Land
- Land/Lot size:
1,886 m² (20,300 ft²)
Construction
- Year built: 2019
- Style: Mediterranean
- Roofing: Flat Tile
- Construction: Detached
Parking/Garage
- Garage description: Attached Garage
Bedrooms
- Bedrooms: 6
Bathrooms
- Total bathrooms: 9
- Full bathrooms: 7
- Half baths: 2
Interior Features
- Windows: Drapes/CurtainsWindow Blinds
Exterior Features
- Outdoor spaces: Patio
- Carport spaces:
Pool and Spa
- Pool: HeatedInground
Water and Boating
- Boating: Private Dock
recreational
- recreational: Swimming Pool
View
- Features: Canal ViewPool ViewWater View
Heating and Cooling
- Heating System: ElectricCentral
- Cooling System: ElectricCentral AC
Utilities
- Other utilities: Public Sewer