
USD4,275,000
Casa Unifamiliar en Venta, 10540 NW 67th Ter, Doral, Florida 33178, Estados Unidos
- Nº De MLSA11963339
- 5
- 6
378 m² (4,067 ft²)
Listado por Avenew Realty Corp
La Casa unifamiliar en Venta ubicada en 10540 NW 67th Ter, Doral, Florida 33178, Estados Unidos actualmente está en ventaEsta propiedad tiene 5 dormitorios, 6 baños características.
Descripción
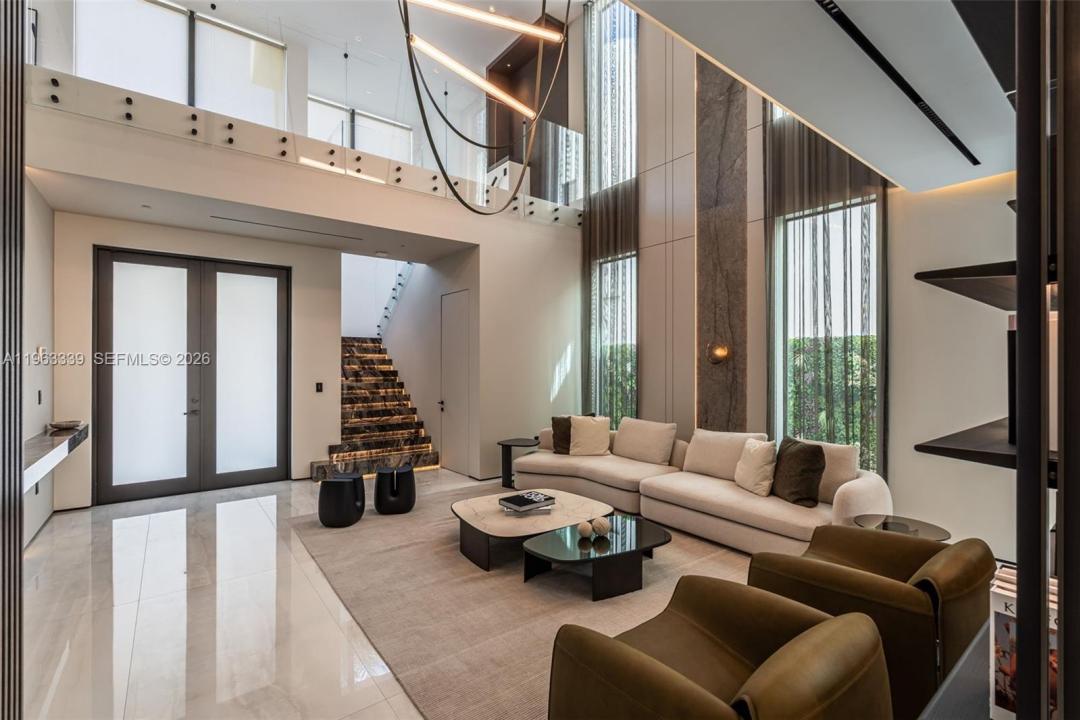
This minimalist contemporary luxury home is a masterfully designed residence curated with uncompromising attention to detail, delivering a true high-end living experience. The home features a full WAC architectural track lighting system throughout, complemented by recessed linear LEDs, ambient cove lighting, and a dramatic Flos AIM statement fixture accentuating the double-height living space. A fully integrated Smart Home system with Lutron Shades and Control4 allows seamless control of lighting, climate, and ambiance, while a whole-home speaker system provides integrated audio throughout. Interiors showcasing sculptural contemporary pieces and anchored by a striking Lexington central shelving unit by Poliform, conceived as a gallery-style architectural focal point. The residence is finished with large-format marble-design flooring and flawless Level 5 smooth wall finishes, reflecting a museum-quality execution. Custom sheer and blackout drapery systems provide refined light control and privacy throughout. The Italian Poliform kitchen is a true showpiece, featuring sleek European cabinetry, premium integrated appliances, and an oversized full-slab waterfall island—ideal for both entertaining and everyday luxury living. The primary suite offers a boutique-style custom walk-in closet with illuminated shelving. A finished garage adds versatility as a lounge, studio, or private gym. Every element of this home reflects a refined, luxury standard.
Ubicación
10540 NW 67th Ter, Doral, Florida 33178, Estados Unidos
Características de la propiedad
Propiedad
- Superficie de la propiedad:
378 m² (4,067 ft²) - Tipo: Sin Amoblar
- Características: GarajeDeckPatio
- Ubicación: Subdivisión
Lote/Parcela
- Área del terreno/predio:
465 m² (5,000 ft²) - Descripción del lote: Cercado
Construcción
- Año de construcción: 2021
- Techo: Concreto
- Construcción: Independientes
Estacionamiento/Garaje
- Descripción del garaje: Garaje Anexo
Dormitorios
- Dormitorios: 5
Cuartos de baño
- Total de baños: 6
- Baños completos: 5
- Medios baños: 1
Características del exterior
- Espacios exteriores: DeckPatio
- Cocheras techadas:
Alberca y spa
- Piscina: A Nivel Del Suelo
terreno recreativo
- terreno recreativo: Piscina
Vista
- Características: Vista A La PiscinaDel Jardín
Calefacción y aire acondicionado
- Sistema de calefacción: Central
- Sistema de refrigeración: Aire Acondicionado Central
Servicios públicos
- Otros servicios / utilidades: Alcantarilla Pública