
USD4,695,000
Casa Unifamiliar en Venta, 114 Sota Drive, Jupiter, Florida 33458, Estados Unidos
- Nº De MLSB26053572
- 4
- 6
463 m² (4,988 ft²)
Listado por Douglas Elliman
La Casa unifamiliar en Venta ubicada en 114 Sota Drive, Jupiter, Florida 33458, Estados Unidos actualmente está en ventaEsta propiedad tiene 4 dormitorios, 6 baños características.
Descripción
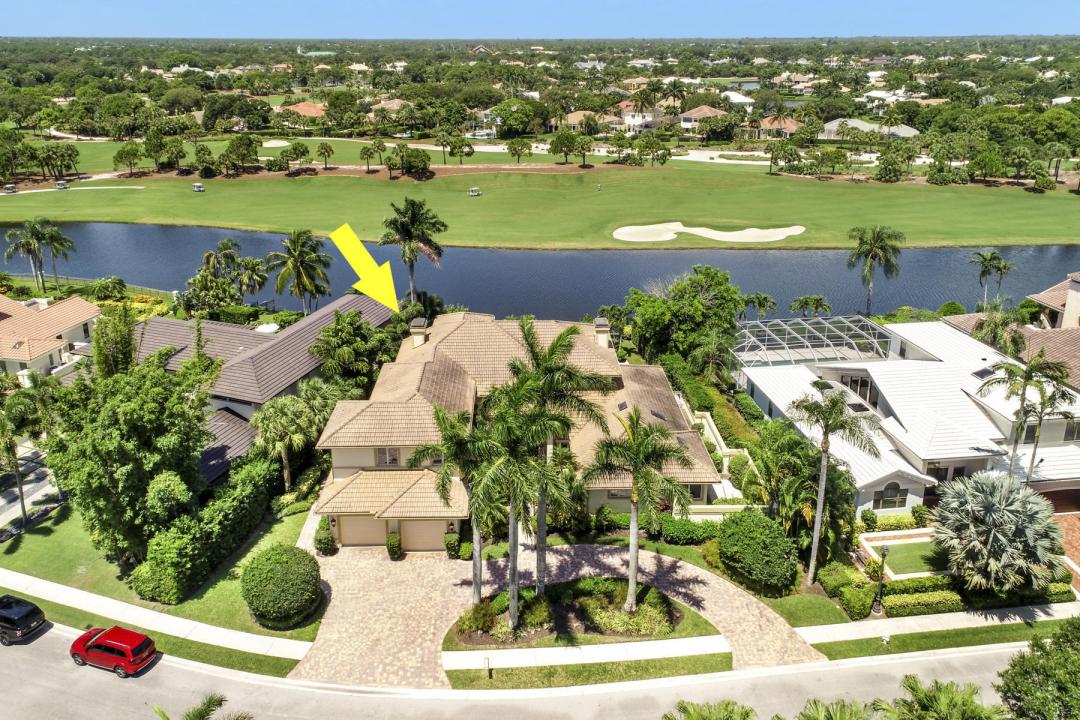
Luxury living in this 4 bedroom, 6 bathroom estate home offering breathtaking waterfront and golf course views. 114 Sota Drive was Renovated with exceptional craftsmanship, featuring soaring volume ceilings, rich millwork, stone fireplace, impact windows and doors and a private elevator. Chef's gourmet kitchen boasts a gas range, two sinks, wall oven, warming drawer, wine refrigerator ideal to entertain. The first floor primary bedroom suite offers his and hers bathrooms and his and hers walk in closets. Upstairs, enjoy an impressive home theater, wet bar with wine refrigerator, private balcony showcasing spectacular sunsets, lake and golf course views. Two oversized additional ensuite bedrooms await the perfect homeowner. Resort style pool overlook the Jack Nicklaus golf course. Located within The Loxahatchee Club, one of America's Top 100 Platinum Clubs, residents enjoy an exclusive lifestyle with championship golf, world-class amenities, exceptional dining, tennis, pickleball, fitness, and unparalleled service. This extraordinary estate offers the ultimate combination of elegance, privacy, luxury, and South Florida country club living. Jupiter boasts top rated schools, fantastic shopping and dining, beautiful beaches, boating and fishing, marinas. and a short drive to the Palm Beach International airport and Briteline.
Ubicación
114 Sota Drive, Jupiter, Florida 33458, Estados Unidos
Características de la propiedad
Propiedad
- Superficie de la propiedad:
463 m² (4,988 ft²) - Tipo: Sin Amoblar
- Características: GarajeBalcónPatioPatio AbiertoBalcón AbiertoPatio/Porche/Terraza CubiertoHogar
- Ubicación: En La CostaSubdivisiónSobre El Campo Del Golf
Lote/Parcela
- Descripción del lote: ÁrbolesCercadoCon Jardines
Construcción
- Año de construcción: 1989
- Estilo: Estilo Tradicional
- Tipo de tejado: Abovedado
- Construcción: Construcción De Bloques De Hormigón Y Estuco
Estacionamiento/Garaje
- Descripción del estacionamiento: Sitio De Aparcamiento Para Carrito De Golf
- Descripción del garaje: Puerta De Cochera AutomáticaGaraje AnexoCochera Para Carrito De GolfPuerta De Cochera Automática
Dormitorios
- Dormitorios: 4
Cuartos de baño
- Total de baños: 6
- Baños completos: 6
Características del interior
- Pisos: RevestimientoDe Mármol
- Descripción de la estufa a leña: Decorativo
Características del exterior
- Espacios exteriores: BalcónPatio AbiertoPatio
- Entrada de coches: Entrada Para Autos - Circular
- Cocheras techadas:
Alberca y spa
- Piscina: ClimatizadaPiscina PrivadaA Nivel Del SueloDucha Externa
terreno recreativo
- terreno recreativo: Bañera De Hidromasajes
Seguridad
- Características: Alarma De IncendioPatrulla De SeguridadDetector De Humo
Vista
- Características: Vista Al LagoVista Al Campo De GolfVista A La Piscina
Calefacción y aire acondicionado
- Sistema de calefacción: CentralSujeto A Ordenamiento Territorial
- Sistema de refrigeración: Aire Acondicionado CentralSujeto A Ordenamiento Territorial
Servicios públicos
- Otros servicios / utilidades: Gas Natural PúblicoSe Cuenta Con Servicio De Alcantarillado Fuera Del LugarAlcantarilla Pública
comunal
- Características: Vigilante De Conjunto CerradoClub HouseCampo De GolfComunidad Con MantenimientoGreen De GolfFitness ClubBarrio Privado Cerrado Con PórticoSeguridad Patio De Recreo
Información de escuela
- Escuela Superior: Jupiter
- Escuela Secundaria: Independence