
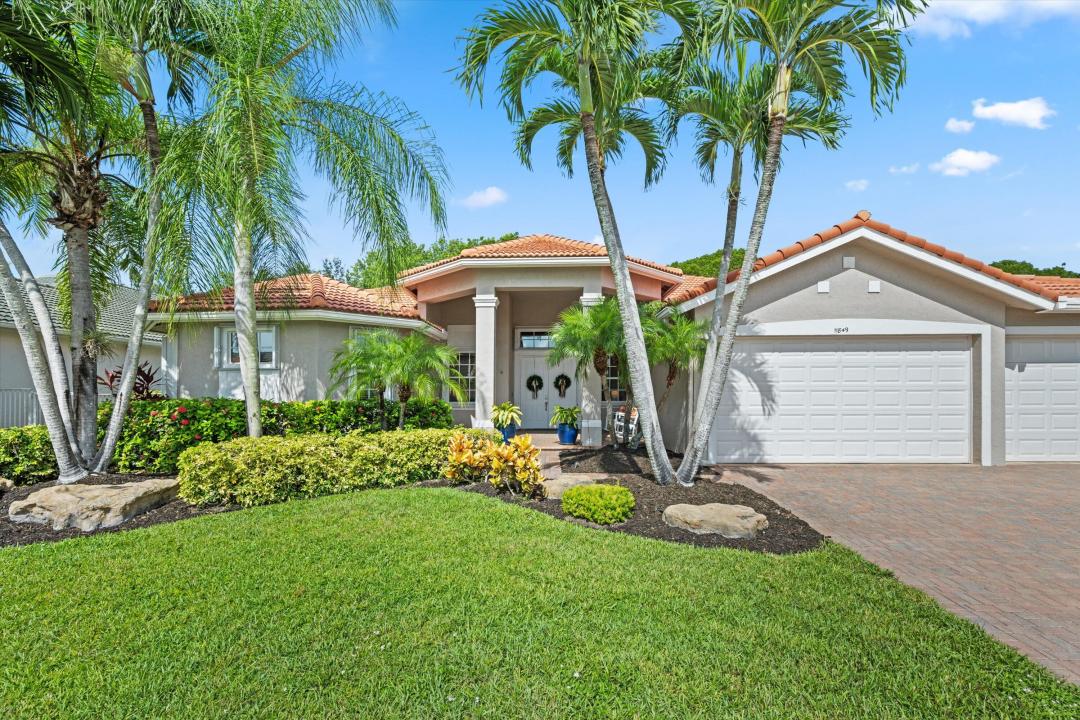
USD1,050,000
Finca en Venta, 11849 Osprey Point Circle, Wellington, Florida 33449, Estados Unidos
- Nº De MLSB26073958
- 4
- 3
290 m² (3,117 ft²)
Listado por Keller Williams Realty - Wellington
La granja en Venta ubicada en 11849 Osprey Point Circle, Wellington, Florida 33449, Estados Unidos actualmente está en ventaEsta propiedad tiene 4 dormitorios, 3 baños características.
Descripción
Welcome to a truly exceptional 4-bedroom, 3-bathroom plus den pool home nestled in the highly sought-after community of The Isles of Wellington. Beautifully updated and impeccably maintained, this stunning residence feels like it was pulled straight from the pages of a design magazine, with tasteful upgrades and thoughtful details at every turn. From the moment you enter, you'll appreciate the elegance of the updated luxury vinyl flooring and the home's inviting, sophisticated aesthetic. The showstopping kitchen is designed to impress, featuring beautiful new quartz countertops and designer lighting fixtures that create the perfect blend of functionality and luxury. Step outside to your own private backyard oasis, where resort-style living awaits. The heated, screened-in pool and spa provide the perfect setting for relaxing, entertaining, and enjoying the Florida lifestyle year-round. With such a beautiful and private outdoor retreat, you may never want to leave home. Accordion shutters provide added peace of mind and convenience, while the spacious floor plan offers flexibility guests, a home office, or a dedicated den. Located in the desirable Isles of Wellington, this gorgeous home offers the perfect combination of style, comfort, privacy, and location. Beautifully updated, effortlessly elegant, and truly move-in ready—this is a property you won't want to miss.
Ubicación
11849 Osprey Point Circle, Wellington, Florida 33449, Estados Unidos
Características de la propiedad
Propiedad
- Superficie de la propiedad:
290 m² (3,117 ft²) - Tipo: Sin Amoblar
- Características: PorcheGarajePatio/Porche/Terraza AbiertoPatioPatio Con CortinasEntrada De CochesIluminación ExteriorPatio/Porche/Terraza CubiertoLavadero - Armario Apilable
- Ubicación: Subdivisión
Lote/Parcela
- Descripción del lote: Cercado
Construcción
- Año de construcción: 2002
- Estilo: Mediterráneo
- Techo: Teja
- Tipo de tejado: Abovedado
- Construcción: Construcción De Bloques De Hormigón Y Estuco
Estacionamiento/Garaje
- Descripción del garaje: Puerta De Cochera AutomáticaGaraje AnexoPuerta De Cochera Automática
Dormitorios
- Dormitorios: 4
Cuartos de baño
- Total de baños: 3
- Baños completos: 3
Características del interior
- Ventanas: Venecianas
- Pisos: De BaldosasDe MaderaLaminadoDe Mosaicos
Características del exterior
- Espacios exteriores: PorchePatio
- Cocheras techadas:
Alberca y spa
- Piscina: ClimatizadaPiscina PrivadaA Nivel Del SueloCercadaPiscina Con Spa
terreno recreativo
- terreno recreativo: Bañera De Hidromasajes
Seguridad
- Características: Detector De HumoSistema De Alarma - Poseído
Vista
- Características: Vista A La PiscinaDel Jardín
Calefacción y aire acondicionado
- Sistema de calefacción: EléctricaCentral
- Sistema de refrigeración: EléctricaAire Acondicionado Central
Servicios públicos
- Otros servicios / utilidades: PúblicoSe Cuenta Con Servicio De Alcantarillado Fuera Del LugarAlcantarilla Pública
comunal
- Características: Vigilante De Conjunto CerradoClub HouseBañera De HidromasajesSala De Billar/poolFitness Club
Información de escuela
- Escuela Superior: Palm Beach Central
- Escuela Secundaria: Polo Park