
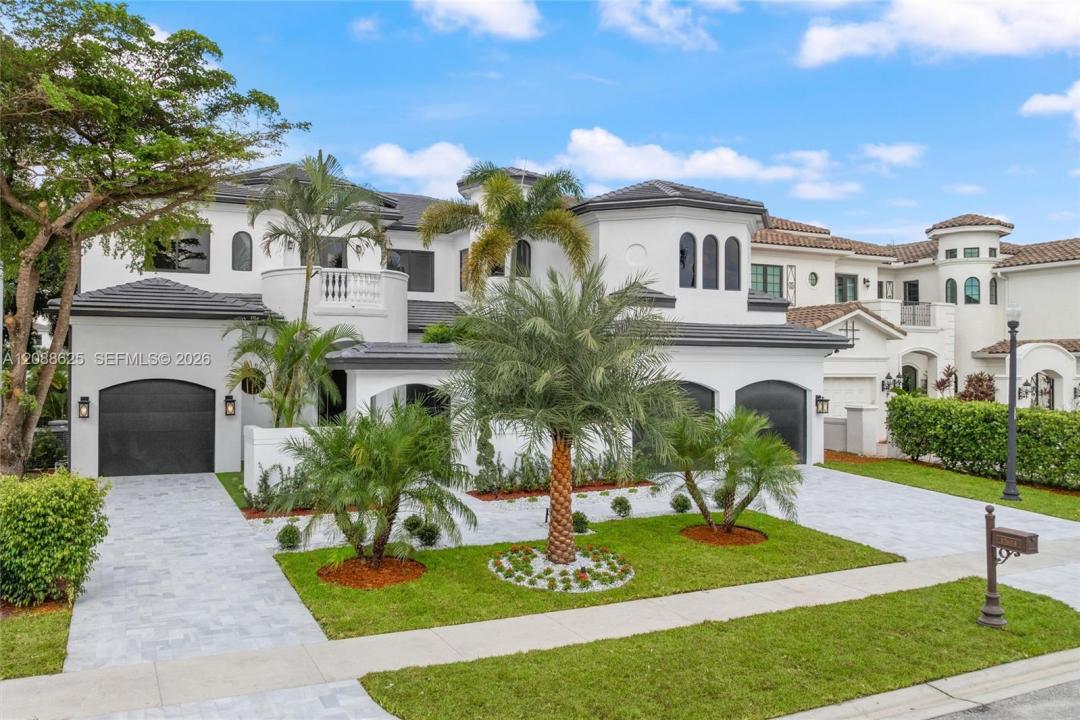
USD4,995,000
Casa Unifamiliar en Venta, 17614 Circle Pond Ct, Boca Raton, Florida 33496, Estados Unidos
- Nº De MLSA12088625
- 6
- 7
604 m² (6,497 ft²)
Listado por United Realty Group Inc
La Casa unifamiliar en Venta ubicada en 17614 Circle Pond Ct, Boca Raton, Florida 33496, Estados Unidos actualmente está en ventaEsta propiedad tiene 6 dormitorios, 7 baños características.
Descripción
Experience exceptional luxury in this 6,497 sq. ft., move-in-ready residence in The Oaks, extensively renovated with all required permits in 2026. Offering 6 bedrooms, 6.5 baths, a private office, dedicated theater, elevator, laundry rooms on both levels, and a 3-car garage, this home blends modern elegance with exceptional functionality. Major upgrades include a new roof, all-new impact windows and doors, and new garage doors. Soaring ceilings, expansive windows, custom millwork, and sophisticated finishes create a bright, contemporary atmosphere throughout. The chef's kitchen features premium Wolf and Thermador appliances, natural gas cooking, a walk-in pantry, and an oversized island overlooking the family room. The luxurious primary suite offers a spacious, custom-designed walk-in closet and a completely redesigned, spa-inspired bathroom with an oversized shower, dual makeup vanities, and two private water closets. Enjoy a custom-designed theater with acoustic insulation and Sonos in-ceiling audio, integrated whole-home speakers, and a whole-house generator. Outdoors, the resurfaced and retiled, gas-heated pool is complemented by new marble decking, a new marble driveway, and beautifully redesigned landscaping. The Oaks offers a true club lifestyle without mandatory club fees: a 25,000 sq ft clubhouse with fitness center, spa and restaurant, resort-style pool, tennis, pickleball, children’s amenities, and 24-hour gated entry with roving security.
Ubicación
17614 Circle Pond Ct, Boca Raton, Florida 33496, Estados Unidos
Características de la propiedad
Propiedad
- Superficie de la propiedad:
604 m² (6,497 ft²) - Características: GarajePatioHogar
- Ubicación: Subdivisión
Lote/Parcela
- Área del terreno/predio:
945 m² (10,167 ft²) - Descripción del lote: Cercado
Construcción
- Año de construcción: 2004
- Techo: Teja Plana
- Estado: RemodeladoEdificio Después De Reparación
- Construcción: Adosado
Estacionamiento/Garaje
- Descripción del garaje: Garaje Anexo
Dormitorios
- Dormitorios: 6
Cuartos de baño
- Total de baños: 7
- Baños completos: 6
- Medios baños: 1
Características del exterior
- Espacios exteriores: Patio
- Cocheras techadas:
Alberca y spa
- Piscina: ClimatizadaPiscina Con Spa
terreno recreativo
- terreno recreativo: Bañera De HidromasajesPiscina
Seguridad
- Características: Alarma De Incendio
Vista
- Características: Vista A La PiscinaDel Jardín
Calefacción y aire acondicionado
- Sistema de calefacción: CentralSujeto A Ordenamiento Territorial
- Sistema de refrigeración: Aire Acondicionado CentralSujeto A Ordenamiento Territorial
Servicios públicos
- Otros servicios / utilidades: Alcantarilla Pública
comunal
- Características: Piscina