
USD13,500,000
Casa Unifamiliar en Venta, 30 S COMPASS Drive, Fort Lauderdale, Florida 33308, Estados Unidos
- Nº De MLSB26066692
- 6
- 9
663 m² (7,141 ft²)
Listado por Coldwell Banker Realty
La Casa unifamiliar en Venta ubicada en 30 S COMPASS Drive, Fort Lauderdale, Florida 33308, Estados Unidos actualmente está en ventaEsta propiedad tiene 6 dormitorios, 9 baños características.
Descripción
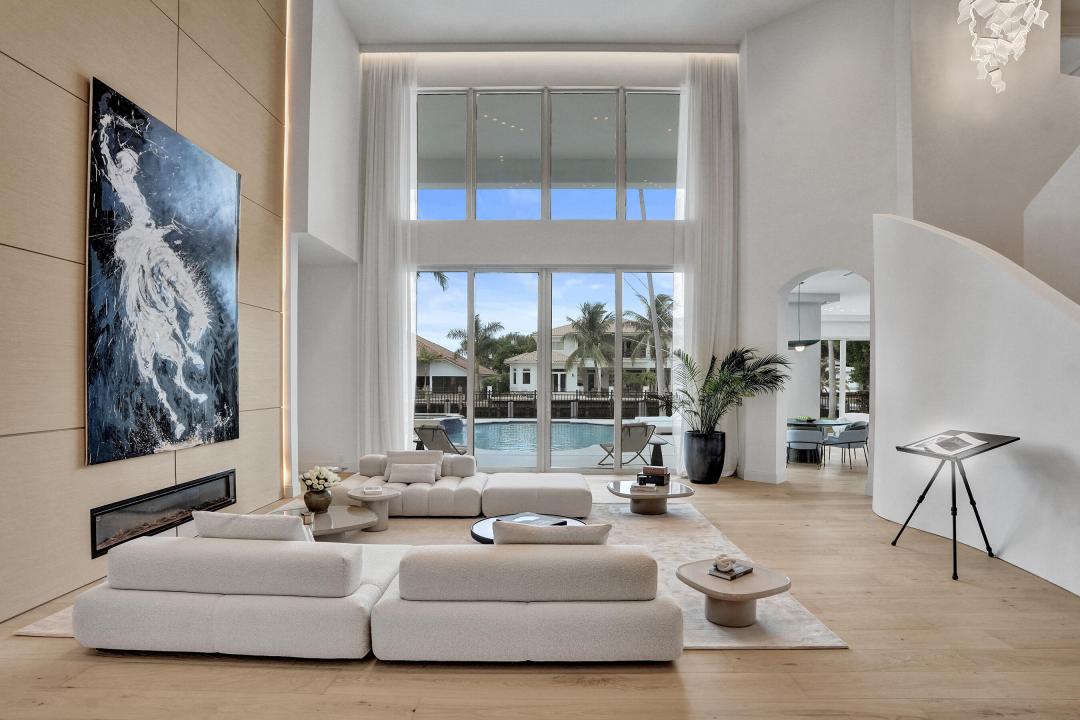
Set behind the gates of Bay Colony, this fully remodeled residence with exquisite designer finishes and exceptional Craftsmanship commands 105ft of ocean-access with no fixed bridges. Inside, soaring ceilings and walls of glass keep the water in view from nearly every room. The kitchen was built for both the everyday and the occasion: double islands, Gaggenau appliances, La Cornue range, and a dedicated coffee station. Beyond it, a bar & club room, a temperature-controlled wine room, and a private theater with full surround sound. Every bedroom is ensuite, and the primary suite adds his-and-hers baths. Electric blinds, custom window treatments, and built-in closets throughout. Minutes to Coral Ridge Country Club, Executive Airport, The Beach and Pine Crest School. Offered turnkey. A true smart home: new lighting throughout, with lighting, electric blinds, and audio all controlled from your phone or tablet. Brand-new impact windows and doors throughout. Recent capital improvements include a 2024 roof and a newer seawall and dock. The items that matter most on the water and cost the most to address later. The four-car garage is built with ceilings high enough to accommodate lifts, doubling capacity for a serious collection.
Ubicación
30 S COMPASS Drive, Fort Lauderdale, Florida 33308, Estados Unidos
Características de la propiedad
Propiedad
- Superficie de la propiedad:
663 m² (7,141 ft²) - Características: PorcheGarajePatio/Porche/Terraza AbiertoBalcónCocina ExteriorPatioEntrada De CochesPatio/Porche/Terraza CubiertoHogar
- Ubicación: Calle Sin SalidaEn La CostaSubdivisión
Lote/Parcela
- Descripción del lote: Cercado
Construcción
- Año de construcción: 2004
- Estilo: Estilo Contemporáneo
- Tipo de tejado: Abovedado
- Estado: Remodelado
- Construcción: Construcción De Bloques De Hormigón Y Estuco
Estacionamiento/Garaje
- Descripción del garaje: Puerta De Cochera AutomáticaGaraje AnexoPuerta De Cochera Automática
Dormitorios
- Dormitorios: 6
Cuartos de baño
- Total de baños: 9
- Baños completos: 8
- Medios baños: 1
Características del interior
- Ventanas: Venecianas
- Pisos: De MaderaRevestimientoDe Mármol
Características del exterior
- Espacios exteriores: PorcheBalcónPatio
- Entrada de coches: Entrada Para Autos - Circular
- Cocheras techadas:
Alberca y spa
- Piscina: ClimatizadaPiscina PrivadaA Nivel Del SueloDucha ExternaHormigón GunitadoPiscina Con Spa
terreno recreativo
- terreno recreativo: Bañera De Hidromasajes
Seguridad
- Características: Patrulla De Seguridad
Vista
- Características: Vista Al CanalVista A La PiscinaVista A Un Espejo De Agua
Calefacción y aire acondicionado
- Sistema de calefacción: EléctricaCentralSujeto A Ordenamiento Territorial
- Sistema de refrigeración: EléctricaAire Acondicionado CentralSujeto A Ordenamiento Territorial
Servicios públicos
- Otros servicios / utilidades: PúblicoAlcantarilla Pública
comunal
- Características: Vigilante De Conjunto CerradoBarrio Privado Cerrado Con Pórtico
Información de escuela
- Escuela Superior: Northeast
- Escuela Secundaria: Pompano Beach