
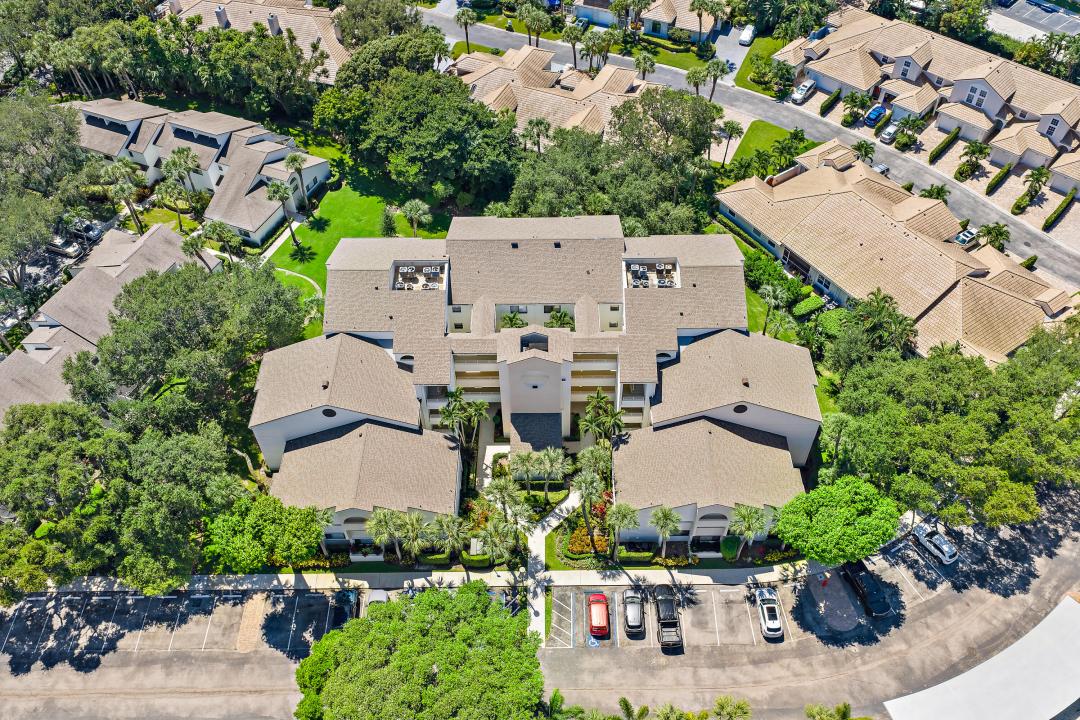
USD715,000
Apartamento en venta, 326 OAK HARBOUR Drive 326, Juno Beach, Florida 33408, Estados Unidos
- Nº De MLSB26082451
- 3
- 3
149 m² (1,606 ft²)
Listado por Nicklaus Vance
La Apartamento en Venta ubicada en 326 OAK HARBOUR Drive 326, Juno Beach, Florida 33408, Estados Unidos actualmente está en ventaEsta propiedad tiene 3 dormitorios, 3 baños características.
Descripción
Intracoastal Views, Fully Remodeled, Gated Marina Living Wake up to Intracoastal views from this rarely available three-bedroom, two-and-a-half-bath corner residence in the gated marina community of Oak Harbour. Set along a prime stretch of waterway, this second-floor home enjoys east-south exposure, bringing in beautiful natural light all day and spectacular sunsets in the evening. An elevator makes access effortless. The screened, wraparound covered balcony is a true extension of the living space, an ideal spot to relax and take in the tree-lined views. Inside, the home has been completely remodeled from top to bottom with a warm coastal feel: crisp whites, light flooring throughout, and no carpet anywhere. Oak Harbour delivers a true boating lifestyle with a community marina, plus tennis courts and a clubhouse with fitness center, pool, and spa. Shopping and dining are close at hand at The Gardens Mall, the beach is just 5 minutes away, and the airport is 20 minutes out. Don't miss this incredible opportunity to enjoy waterfront living at its finest. Boat slips at the marina may be available. Check with property manager upon purchase if desired.
Ubicación
326 OAK HARBOUR Drive 326, Juno Beach, Florida 33408, Estados Unidos
Características de la propiedad
Propiedad
- Superficie de la propiedad:
149 m² (1,606 ft²) - Características: Balcón Con MosquiteroBalcón
- Ubicación: Subdivisión
Construcción
- Año de construcción: 1985
- Estilo: Colonial
- Techo: TejaConcreto
- Construcción: Construcción De Bloques De Hormigón Y EstucoBloque
Estacionamiento/Garaje
- Descripción del estacionamiento: Aparcamiento Abierto
Dormitorios
- Dormitorios: 3
Cuartos de baño
- Total de baños: 3
- Baños completos: 3
Características del interior
- Pisos: De Mosaicos
Características del exterior
- Espacios exteriores: Balcón
- Cocheras techadas:
Vista
- Características: Del JardínVista A Un Espejo De Agua
Calefacción y aire acondicionado
- Sistema de calefacción: EléctricaCentral
- Sistema de refrigeración: EléctricaAire Acondicionado Central
Servicios públicos
- Otros servicios / utilidades: PúblicoAlcantarilla Pública
comunal
- Características: Vigilante De Conjunto CerradoComunidad Con MantenimientoAscensorBañera De HidromasajesFitness ClubBarrio Privado Cerrado Con PórticoSeguridad
Información de escuela
- Escuela Superior: William T. Dwyer
- Escuela Secundaria: Howell L. Watkins