
USD3,995,000
Casa Unifamiliar en Venta, 3815 S Lake Drive, Boynton Beach, Florida 33435, Estados Unidos
- Nº De MLSB26067641
- 5
- 6
350 m² (3,765 ft²)
Listado por The Corcoran Group
La Casa unifamiliar en Venta ubicada en 3815 S Lake Drive, Boynton Beach, Florida 33435, Estados Unidos actualmente está en ventaEsta propiedad tiene 5 dormitorios, 6 baños características.
Descripción
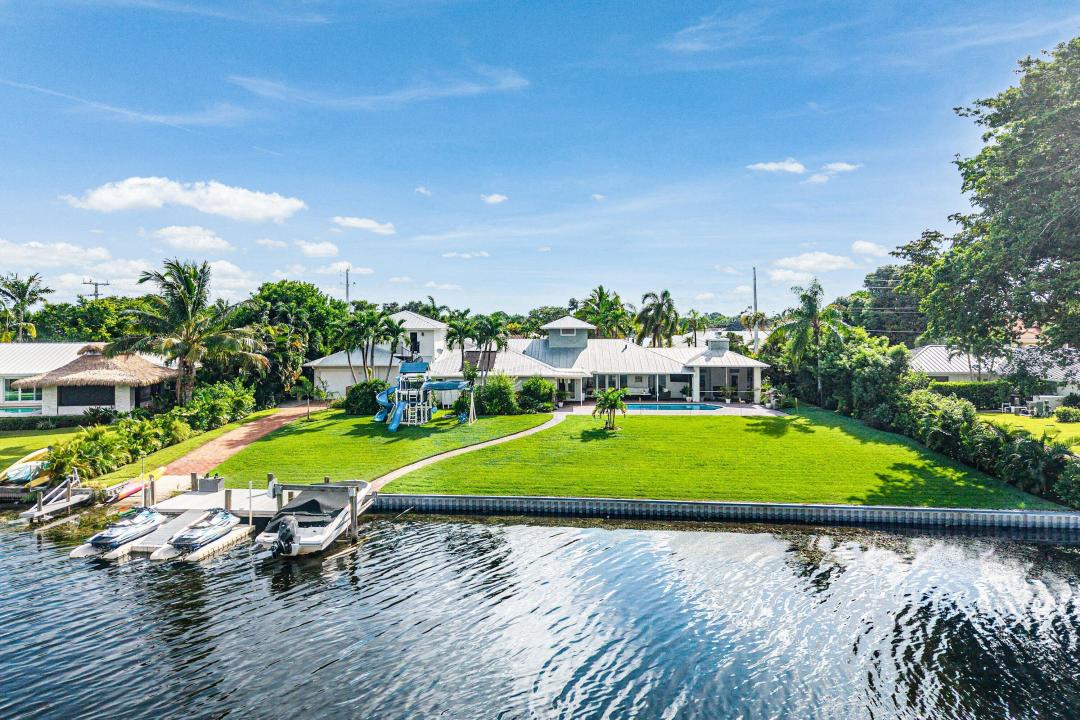
Sprawling waterfront property directly on Lake Ida with breath-taking sunset views down the length of the lake. This stunning Key West style single story home with metal roof sits on 2/3 of an acre with 150 feet of waterfront complete with a brand new boat dock, lift and boat launch ramp. The home's spacious 3,765 sf includes 5 bedrooms, 5 1/2 bathrooms and a 3-car garage. Updated interior with tile flooring throughout, a quartzite waterfall kitchen island, induction cooktop and GE Monogram appliances. A full guest apartment with kitchenette is above the garage. A large yard and heated pool complete this incredible compound. Perfect for an active family who enjoys watersports, wave runners, fishing and fun. Close proximity to top private schools, Downtown Delray and the white sand beach. The property just received a complete landscaping makeover. Incredible property for entertaining and relaxing. Enjoy fishing, wake surfing, waterskiing and waver running on Lake Ida. Play tennis and pickleball at the Delray Tennis Center. First class living with non-stop fun.
Ubicación
3815 S Lake Drive, Boynton Beach, Florida 33435, Estados Unidos
Características de la propiedad
Propiedad
- Superficie de la propiedad:
350 m² (3,765 ft²) - Tipo: Sin Amoblar
- Características: Porche Con MosquiteroPorcheBalcónCocina ExteriorPatio Con CortinasIluminación ExteriorBalcón AbiertoPatio/Porche/Terraza CubiertoGarajePatio/Porche/Terraza AbiertoDeckPatioPatio AbiertoEntrada De CochesLavadero - Armario Apilable
- Ubicación: En La CostaSubdivisión
- Otras estructuras: Casa Para Huéspedes
Lote/Parcela
- Descripción del lote: ÁrbolesCercadoCon Jardines
Construcción
- Año de construcción: 1975
- Techo: De Metal
- Construcción: Construcción De Bloques De Hormigón Y EstucoBloque
- Subsuelo y cimientos: Losa De Concreto
Estacionamiento/Garaje
- Descripción del estacionamiento: Estacionamiento Para Casas RodantesSitio De Aparcamiento Para Carrito De Golf
- Descripción del garaje: Puerta De Cochera AutomáticaGaraje AnexoPuerta De Cochera Automática
Dormitorios
- Dormitorios: 5
Cuartos de baño
- Total de baños: 6
- Baños completos: 5
- Medios baños: 1
Características del interior
- Ventanas: CortinasVenecianas
- Pisos: De BaldosasDe MaderaDe Mármol
Características del exterior
- Espacios exteriores: Porche Con MosquiteroPorcheBalcónDeckPatio AbiertoPatio
- Entrada de coches: Entrada Para Autos - Circular
- Cocheras techadas:
Alberca y spa
- Piscina: ClimatizadaPiscina PrivadaA Nivel Del SueloDucha ExternaHormigón Gunitado
terreno recreativo
- terreno recreativo: ParrilleroParrilla Barbacoa
Seguridad
- Características: Alarma De IncendioDetector De HumoSistema De Alarma - PoseídoCircuito Cerrado De TV
Vista
- Características: Vista Al LagoVista A La PiscinaVista A Un Espejo De Agua
Calefacción y aire acondicionado
- Sistema de calefacción: EléctricaCentralSujeto A Ordenamiento Territorial
- Sistema de refrigeración: Unidades Colocadas En Las Paredes O VentanasEléctricaAire Acondicionado CentralSujeto A Ordenamiento Territorial
Servicios públicos
- Otros servicios / utilidades: PúblicoSe Cuenta Con Servicio De Alcantarillado Fuera Del LugarAlcantarilla Pública
comunal
Información de escuela
- Escuela Superior: Atlantic