
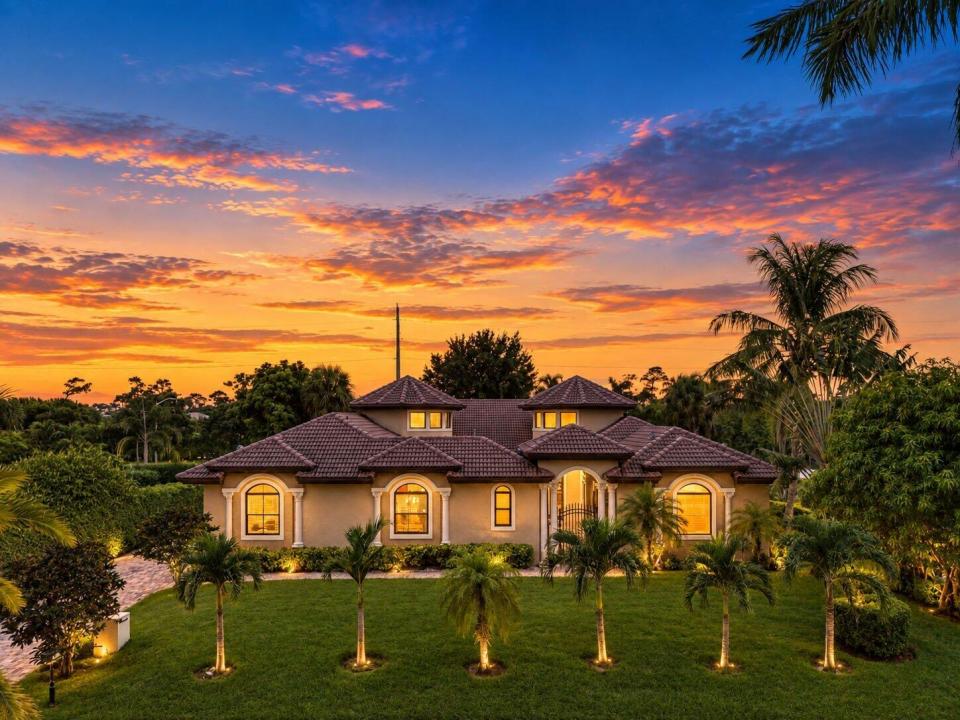
USD1,979,000
Casa Unifamiliar en Venta, 4190 Gleneagles Drive, Boynton Beach, Florida 33436, Estados Unidos
- Nº De MLSB26083128
- 5
- 5
363 m² (3,906 ft²)
Listado por The Corcoran Group
La Casa unifamiliar en Venta ubicada en 4190 Gleneagles Drive, Boynton Beach, Florida 33436, Estados Unidos actualmente está en ventaEsta propiedad tiene 5 dormitorios, 5 baños características.
Descripción
Set within the prestigious gated enclave of Pine Tree Estates & Golf Club celebrated for its championship course by renowned architect Dick Wilson, 4190 Gleneagles Drive is a residence of rare distinction. Grand 10-foot doors open to volumes that rise from 12 to 28 feet, with gleaming 22x22 marble flooring leading through light-filled living spaces designed for both refined entertaining and relaxed daily living. The gourmet kitchen is appointed with stainless steel appliances, a convection cooktop, and enhanced ventilation. Thoughtful amenities include a private theater, a dedicated home office, custom-fitted closets, an integrated Bose sound system, intercom, and central vacuum. Beyond the interiors, a private courtyard oasis showcases a heated pool and spa, perfect for alfresco entertaining. Full impact glass and an elevation of approximately five feet offer lasting peace of mind. An oversized 3-car garage with generous storage and an EV charging station is complemented by an extended driveway accommodating up to ten vehicles. All this, just moments from the vibrant energy of Downtown Delray Beach, where Atlantic Avenue's acclaimed restaurants, chic boutiques, and lively galleries await, and from the sun-drenched shoreline of South Florida's most beautiful beaches. (No Membership required).
Ubicación
4190 Gleneagles Drive, Boynton Beach, Florida 33436, Estados Unidos
Características de la propiedad
Propiedad
- Superficie de la propiedad:
363 m² (3,906 ft²) - Características: GarajePatioPatioPatio AbiertoEntrada De CochesIluminación ExteriorHogar
- Ubicación: Subdivisión
Lote/Parcela
- Descripción del lote: Con Jardines
Construcción
- Año de construcción: 2013
- Estilo: MediterráneoEstilo TradicionalEuropeo
- Techo: TejaConcreto
- Tipo de tejado: Abovedado
- Construcción: Construcción De Bloques De Hormigón Y Estuco
- Subsuelo y cimientos: Losa De Concreto
Estacionamiento/Garaje
- Descripción del garaje: Puerta De Cochera AutomáticaGaraje AnexoPuerta De Cochera Automática
Dormitorios
- Dormitorios: 5
Cuartos de baño
- Total de baños: 5
- Baños completos: 4
- Medios baños: 1
Características del interior
- Pisos: De BaldosasDe MaderaLaminadoDe MosaicosDe Mármol
- Descripción de la estufa a leña: Decorativo
Características del exterior
- Espacios exteriores: Patio AbiertoPatioPatio
- Cocheras techadas:
Alberca y spa
- Piscina: ClimatizadaPiscina PrivadaA Nivel Del SueloDucha ExternaPiscina Con Spa
terreno recreativo
- terreno recreativo: Bañera De Hidromasajes
Seguridad
- Características: Detector De Monóxido De CarbonoAlarma De IncendioDetector De HumoCircuito Cerrado De TV
Vista
- Características: Vista A La PiscinaDel Jardín
Calefacción y aire acondicionado
- Sistema de calefacción: EléctricaCentralSujeto A Ordenamiento Territorial
- Sistema de refrigeración: Aire Acondicionado CentralSujeto A Ordenamiento Territorial
Servicios públicos
- Otros servicios / utilidades: PúblicoTanque De Aguas Residuales
comunal
- Características: Vigilante De Conjunto CerradoSeguridad
Información de escuela
- Escuela Superior: Boynton Beach
- Escuela Secundaria: Congress