
USD3,550,000
Casa Unifamiliar en Venta, 9636 Bridgebrook Drive, Boca Raton, Florida 33496, Estados Unidos
- Nº De MLSB26072282
- 6
- 6
551 m² (5,935 ft²)
Listado por EXP Realty LLC
La Casa unifamiliar en Venta ubicada en 9636 Bridgebrook Drive, Boca Raton, Florida 33496, Estados Unidos actualmente está en ventaEsta propiedad tiene 6 dormitorios, 6 baños características.
Descripción
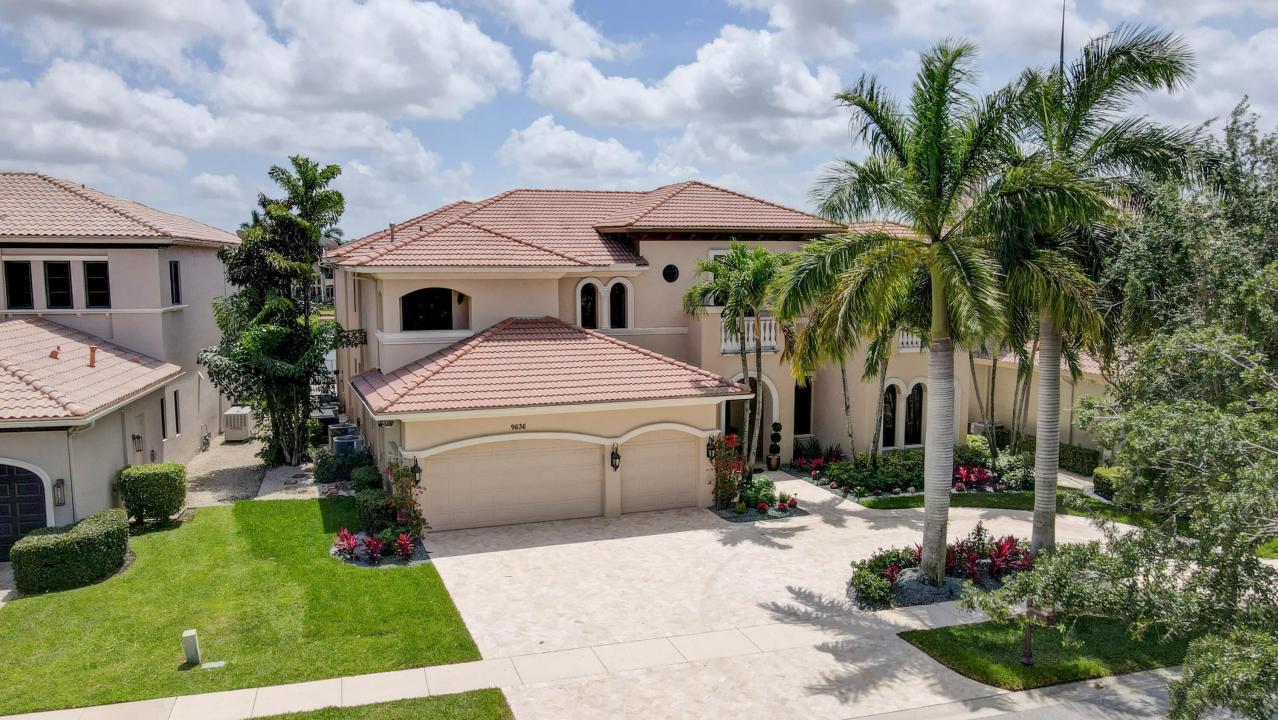
Set on a premium southern-exposure lakefront lot in The Oaks a few blocks from the clubhouse, this recently renovated 5,935-square-foot estate offers 6 bed, 5.5 bath, office & 3-car garage. Upgrades include hardwood flooring, custom lighting, a walnut and iron staircase, three high-efficiency HVAC systems (< 2 yrs old), brand new whole home Generac generator, and a custom multimedia wall with programmable fireplace. A renovated kitchen features quartz countertops, Viking range, Sub-Zero fridge, and built-in Bosch coffee maker. Upstairs, the primary suite has beautiful lake views from a covered balcony, along with large custom closets, a private wine and coffee bar and a spacious bath. The backyard features a gorgeous travertine patio and recently renovated Diamond Brite heated pool & spa. Residents of The Oaks enjoy a private, country club-style lifestyle without mandatory country club fees, 25,000-square-foot clubhouse, fitness center, spa, restaurant, resort pool, tennis, pickleball, children's amenities and 24-hour gated and roving security. Ideally located near Boca Raton's top schools, shopping, dining, medical facilities, I-95 and the Florida Turnpike.
Ubicación
9636 Bridgebrook Drive, Boca Raton, Florida 33496, Estados Unidos
Características de la propiedad
Propiedad
- Superficie de la propiedad:
551 m² (5,935 ft²) - Tipo: Sin Amoblar
- Características: GarajeBalcónPatioPatio AbiertoEntrada De CochesBalcón AbiertoPatio/Porche/Terraza CubiertoLavadero - Armario Apilable
- Ubicación: En La CostaSubdivisión
Lote/Parcela
- Descripción del lote: Cercado
Construcción
- Año de construcción: 2004
- Estilo: Mediterráneo
- Techo: TejaConcreto
- Construcción: Construcción De Bloques De Hormigón Y Estuco
Estacionamiento/Garaje
- Descripción del garaje: Puerta De Cochera AutomáticaGaraje AnexoPuerta De Cochera Automática
Dormitorios
- Dormitorios: 6
Cuartos de baño
- Total de baños: 6
- Baños completos: 5
- Medios baños: 1
Características del interior
- Pisos: De MaderaRevestimientoDe Mármol
Características del exterior
- Espacios exteriores: BalcónPatio AbiertoPatio
- Cocheras techadas:
Alberca y spa
- Piscina: Piscina PrivadaA Nivel Del SueloPiscina Con Spa
terreno recreativo
- terreno recreativo: Bañera De HidromasajesParrillero
Seguridad
- Características: Patrulla De SeguridadDetector De HumoSistema De Alarma - Poseído
Vista
- Características: Vista Al LagoVista A Un Espejo De Agua
Calefacción y aire acondicionado
- Sistema de calefacción: CentralSujeto A Ordenamiento Territorial
- Sistema de refrigeración: Aire Acondicionado CentralSujeto A Ordenamiento Territorial
Servicios públicos
- Otros servicios / utilidades: PúblicoAlcantarilla Pública
comunal
- Características: Vigilante De Conjunto CerradoClub HouseAscensorBañera De HidromasajesFitness Club
Información de escuela
- Escuela Superior: Olympic Heights
- Escuela Secundaria: Eagles Landing