
$ US5,495,000
Maison unifamiliale à vendre, 195 Dyer Road, West Palm Beach, Floride 33405, États-Unis
- #MLSB26054481
- 6
- 6
412 m² (4 436 ft²)
Inscrit par Compass Florida LLC
Le bien Maison Unifamiliale situé à 195 Dyer Road, West Palm Beach, Floride 33405, États-Unis est actuellement à vendre.Cette propriété a 6 chambres, 6 salles de bains caractéristiques.
Description
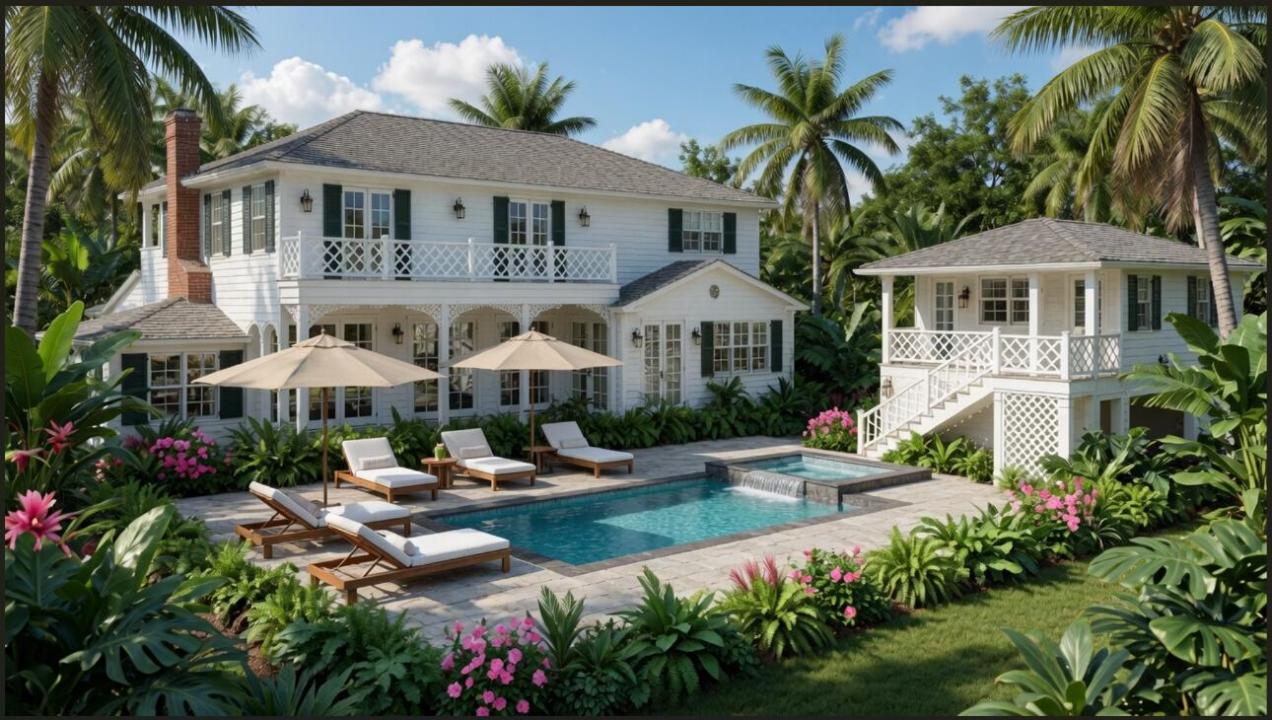
An Exceptional Estate Opportunity with Intracoastal Views. A rare opportunity to create a magnificent estate in the heart of El Cid, one of West Palm Beach's most prestigious and architecturally distinguished historic neighborhoods. Situated on an expansive 13,000-square-foot double lot measuring approximately 100 by 130 feet, this exceptional property offers a remarkable combination of generous land, Intracoastal Waterway views, and an enviable location. The property is accompanied by Historic Preservation Board-approved architectural plans for an elegant six-bedroom residence encompassing approximately 5,133 total square feet, providing an exciting opportunity to bring a thoughtfully designed luxury home to life. Surrounded by beautiful historic residences, mature tropical landscaping, and the timeless charm that defines El Cid, the property offers an exceptional setting for sophisticated indoor-outdoor living, gracious entertaining, and the quintessential Palm Beach lifestyle. Ideally located just moments from the Intracoastal Waterway and within easy reach of Worth Avenue, Palm Beach's renowned beaches, and the world-class dining, shopping, and cultural attractions of downtown West Palm Beach. With its substantial double-lot dimensions, desirable water views, and approved architectural plans, 195 Dyer Road presents a compelling opportunity to establish a distinctive estate in one of South Florida's most coveted residential enclaves.
Lieu
195 Dyer Road, West Palm Beach, Floride 33405, États-Unis
Caractéristiques de la propriété
Propriété
- Superficie du bien:
412 m² (4 436 ft²) - Type: Non Meublé
- Caractéristiques: GalerieGaragePatio/Porche/Terrasse OuvertsBalconAbri AutoPatioBalcon OuvertPatio/Porche/Terrasse CouvertsFoyer
- Lieu: Lotissement
Parcelle/Terrain
- Description du terrain: Clôturé
Construction
- Année de construction: 1949
- Style: Traditionnel
- Toiture: Ardoise
- Construction: Construction Stuc Et Blocs De Béton
Stationnement/Garage
- Description du garage: Garage Séparé
Chambres
- Chambres: 6
Salles de bains
- Nombre total de salles de bain: 6
- Salle de bain complète: 4
- Demi-bains: 2
Caractéristiques intérieures
- Planchers: Bois
Caractéristiques extérieures
- Espaces extérieurs: GalerieBalconPatio
- Espaces de stationnement couverts:
- Description de l'abri auto: Abri Auto Détaché
Piscine et spa
- Piscine: ChaufféePiscine PrivéeCreusée
Chauffage et climatisation
- Système de chauffage: ÉlectriqueCentral
- Système de refroidissement: ÉlectriqueAir Climatisé Central
Services publics
- Autres services publics / utilités: Gaz NaturelPublicÉgout Hors SiteÉgout Municipal
Communauté
Informations sur les établissements scolaires
- École Secondaire: Forest Hill
- École Intermédiaire: Conniston Community