
$US3,999,000
Maison unifamiliale à vendre, 2751 NE 22nd Ct, Pompano Beach, Floride 33062, États-Unis
- # MLSA12021895
- 4
- 5
372 m² (4 006 ft²)
Proposé par Douglas Elliman
La résidence Maison individuelle à vendre située à 2751 NE 22nd Ct, Pompano Beach, Floride 33062, États-Unis est actuellement en vente.Ce bien dispose de 4 chambres, 5 salles de bain.
Description
HILLSBORO HARBOR | 80 FT DEEPWATER DOCK | NO FIXED BRIDGES | NEW CONSTRUCTION 2025
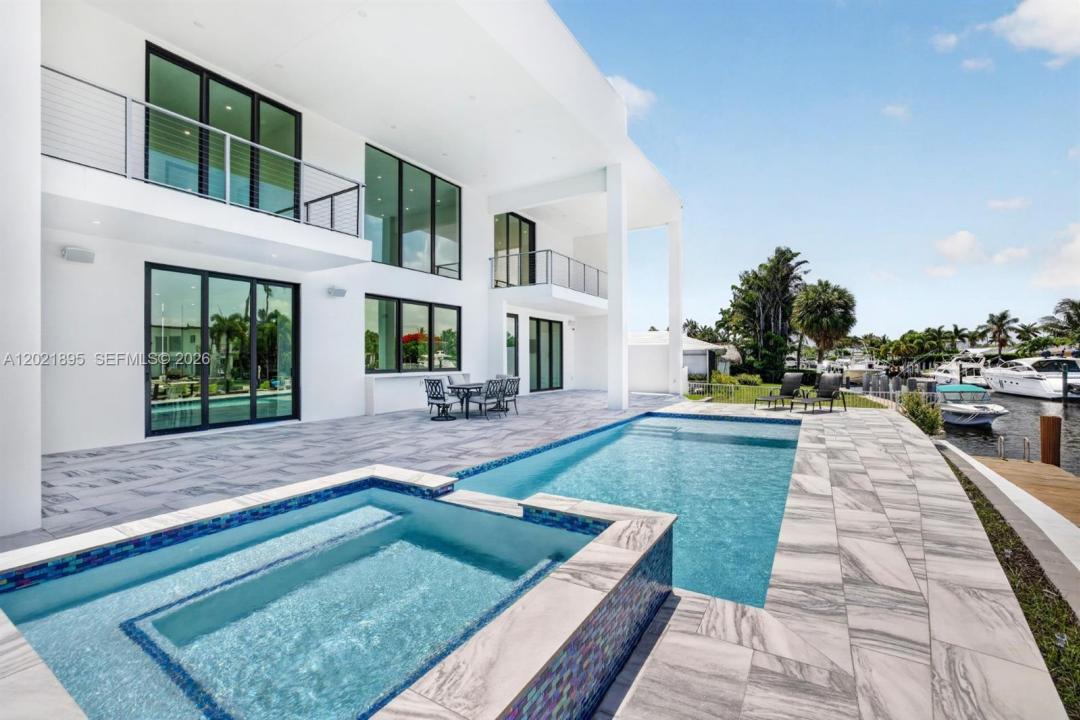
From your private dock to the open ocean in minutes. In coveted Hillsboro Harbor, this newly completed residence pairs 80 feet of deepwater frontage with an elevated dock offering full electric service. Cruise to the Intracoastal and Hillsboro Inlet with no fixed bridge, then return home to the best of East Pompano Beach, with beaches, dining and entertainment nearby. Over 4,000 SF of contemporary living unfolds across 4 bedrooms, 4 full baths and a powder room. Soaring ceilings and expansive impact glass fill the interiors with natural light and frame sweeping water views. The chef’s kitchen makes a statement with its double-slab black island, premium appliances and gas cooktop. Upstairs, the primary suite opens to a covered waterfront balcony and features a sitting area or office, oversized walk-in closet and spa bath with dual sinks, dual showers, soaking tub and bidet. Every bedroom has an en-suite bath and walk-in closet. Spend afternoons on the water, then unwind beside the waterfront pool and spa. Expansive entertaining areas, multiple balconies and electrical/gas/plumbing for a future summer kitchen extend the experience outdoors. Solar panels, a gas generator, smart-home integration, indoor/outdoor audio, security cameras, motorized shades, 10-foot garage doors and potential rooftop entertaining complete this exceptional coastal retreat.
Lieu
2751 NE 22nd Ct, Pompano Beach, Floride 33062, États-Unis
Caractéristiques de la propriété
Propriétés
- Superficie du bien:
372 m² (4 006 ft²) - Caractéristiques: GaragePatio
- Lieu: Vue Sur L'eauAccès Bord De L'eauParcelle
Parcelle/Terrain
- Superficie du terrain/lot:
953 m² (10 261 ft²) - Description de la parcelle: Clôturé
Construction
- Année de construction: 2025
- Type de toit: Plat
- État: Nouvelle Construction
- Construction: Détaché(e)
Parking/Garage
- Description du garage: Garage Attenant
Chambres
- Chambres: 4
Salles de bains
- Nombre total de salles de bain: 5
- Salles de bain complètes: 4
- Toilettes avec lavabo: 1
Caractéristiques intérieures
- Fenêtres: Stores/Persiennes
Caractéristiques extérieures
- Espaces extérieurs: Patio
- Places de parking couvertes:
Piscine et spa
- Piscine: ChaufféeEnterrée
Accès à l'eau et navigation
- Navigation de plaisance: Quai Privé
Terrain de loisirs et de sport
- Terrain de loisirs et de sport: SpaPiscine
Vue
- Caractéristiques: Vue Sur CanalVue Sur La PiscineVue Sur L'eau
Chauffage et climatisation
- Système de chauffage: ÉlectriqueCentralPar Zone
- Circuit de réfrigération: ÉlectriqueClimatisation CentralePar Zone
Services publics
- Autres commodités: Tout-à-l'égout
Communautaire
- Caractéristiques: Animaux Acceptés