
USD20,000,000
Casa unifamiliare in vendita, 6701 SW 101 St, Pinecrest, Florida 33156, Stati Uniti
- Numero MLSA12013700
- 7
- 9
1.045 m² (11.253 ft²)
Inserito da One Sotheby's International Realty
L'immobile Residenza monofamiliare situato all'indirizzo 6701 SW 101 St, Pinecrest, Florida 33156, Stati Uniti è attualmente in vendita.Questa proprietà ha 7 camere, 9 bagni caratteristiche.
Descrizione
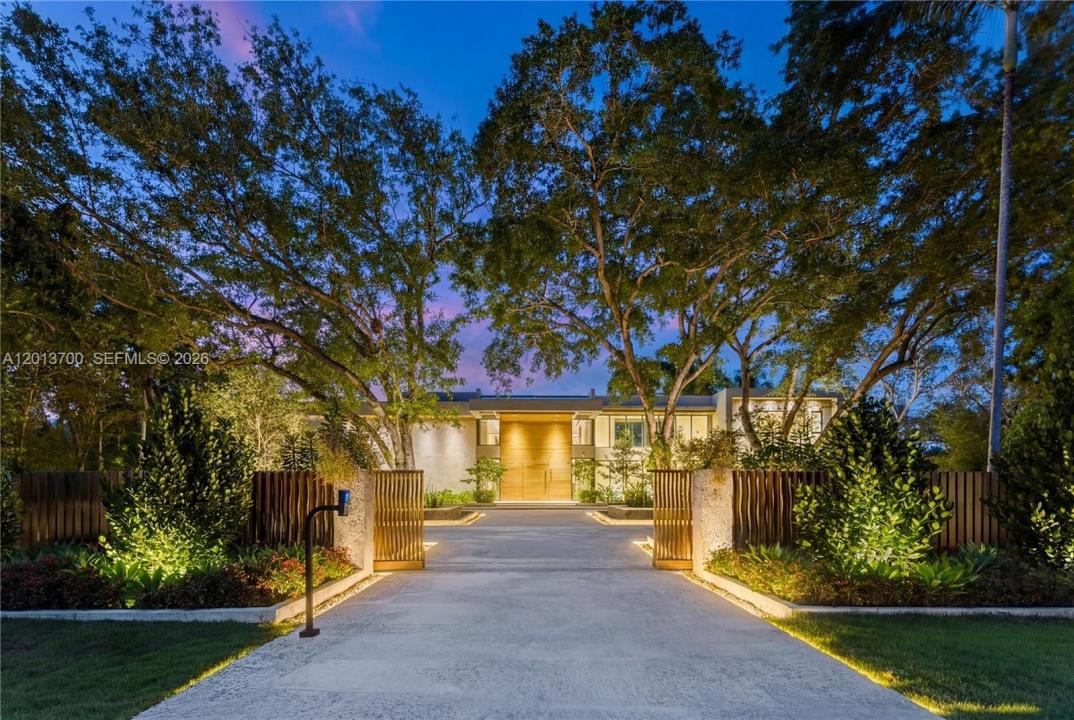
Crestpoint Estate represents a rare convergence of architecture, resort-scale amenity and artistic vision, privately set behind a parametric entrance on a 55,000+ square foot estate in the heart of Pinecrest. Spanning over 16,000 total square feet, the residence offers 7 bedrooms and 8.5 bathrooms, defined by a refined palette of oolite stone, cumaru wood, and venetian plaster.
A dramatic, LED-lit entry court sets the stage for arrival, leading to a grand double-height foyer anchored by a sculptural walnut floating staircase. Natural light defines the interiors, highlighted by a signature sloped skylight over the great room and a glass-lined corridor framed by lush tropical gardens, seamlessly blending indoor and outdoor living.
The Fendi-designed kitchen overlooks the expansive grounds, while the formal living and distinguished entertainment room features bespoke Hermès leather accents. Outdoors, a double-height cascading granite waterfall as a striking focal point alongside a sunken fire lounge, Sukabumi stone pool, putting green, and curated landscaping. Crestpoint Estate offers a warm, fully turnkey residence designed for refined entertaining and everyday living.
Località
6701 SW 101 St, Pinecrest, Florida 33156, Stati Uniti
Caratteristiche delle proprietà
Proprietà
- Superficie dell'immobile:
1.045 m² (11.253 ft²) - Caratteristiche: GaragePatioCaminetto
- Località: Lottizzazione
Lotto/Terreno
- Superficie del terreno/lotto:
5.139 m² (55.321 ft²)
Costruzione
- Anno di costruzione: 2026
- Tipo di tetto: Calcestruzzo
- Condizione: Nuova Costruzione
- Costruzione: Villa A Schiera
Parcheggio/Garage
- Descrizione del garage: Garage Annesso
Camere da letto
- Camere da letto: 7
Stanze da bagno
- Numero totale di bagni: 9
- Bagni completi: 8
- Bagno di servizio: 1
Caratteristiche interne
- Finestre: Lucernari
Caratteristiche esterne
- Spazi esterni: Patio
- Posti auto coperti:
zona di ricreazione
- zona di ricreazione: Piscina
Sicurezza
- Caratteristiche: propDet.securityFeatures.fireAlarm
Vista
- Caratteristiche: Vista Sulla PiscinaSul Giardino
Riscaldamento e raffreddamento
- Sistema di riscaldamento: Centralizzato
- Impianto di climatizzazione: Impianto Centralizzato Di Condizionamento Dell'aria
Media
- Altri servizi: Pozzo Nero
comunitario
- Caratteristiche: E' Possibile Tenere Animali Domestici.