
$1,450,000
Single Family Home for Sale, 2915 Doe Trail, The Acreage, Florida 33470
- MLS#R11126056
- 4
- 3
186 m² (2,004 ft²)
Listed By Illustrated Properties
The Single Family Home for Sale located at 2915 Doe Trail, The Acreage, Florida 33470 is currently for sale. This property has 4 bedrooms, 3 bathrooms.
Description
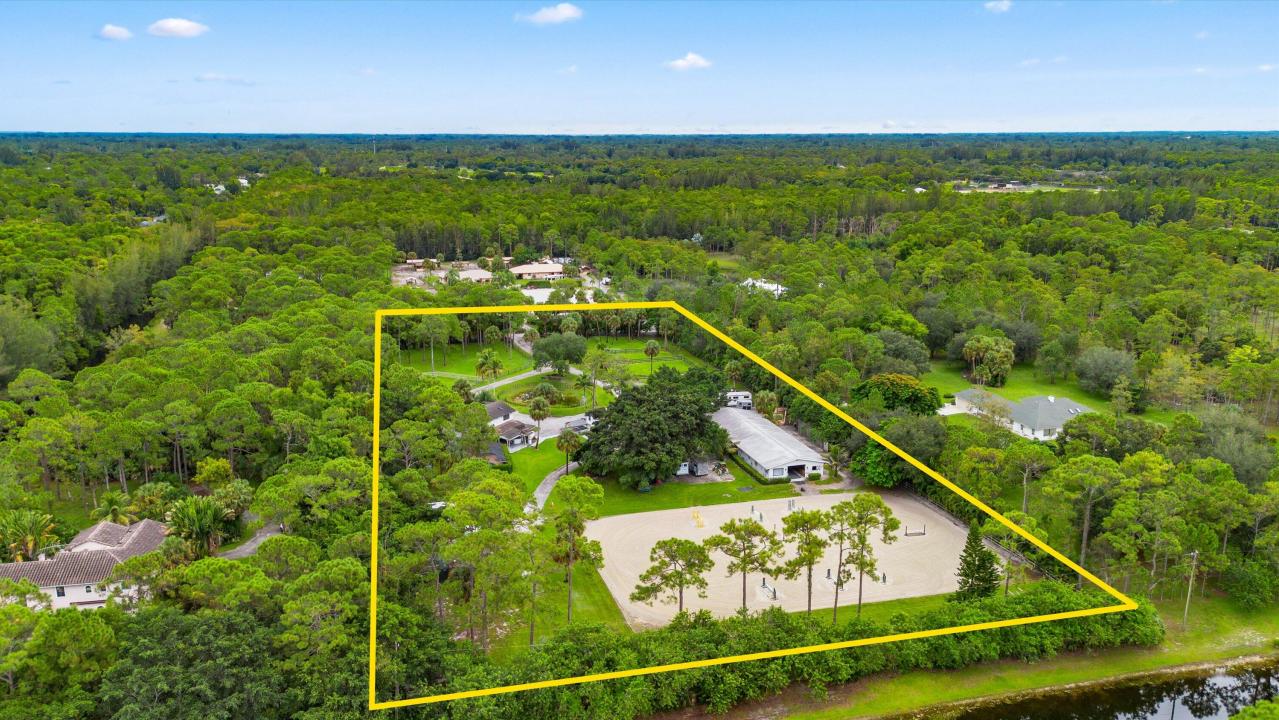
Fabulous 5-acre equestrian property. Including a 4-bedroom home with 3 bathrooms plus 1 bed & 1 bath outside home, 16 stalls, 10 paddocks, and large GGT arena located in the highly desirable gated community of Deer Run! This turn-key property is made by a Five Star Builder whom designed a newer 12-stall center-aisle barn with: tack room, laundry/feed room, new office/lounge with a full bathroom. The barn amenities are complete with air-conditioning. The 130x200 All Weather arena features premium GGT footing and instant drainage for riding rain or shine. The arena and all 10 paddocks are fully irrigated. The back of the property has an additional 4-stall shed-row style barn with an oversized foaling stall... The charming and unique two-story farmhouse features 4 bedrooms, 3 full bathrooms. The main level offers 2 bedrooms, a full bath, laundry room/pantry, farmhouse style kitchen, an open concept living area and formal dining room. Upstairs features a loft and 2 master suites each complete with their own bathrooms and picturesque views of the property. The outside living area boasts a fully screened, in-ground, heated pool and hot tub, as well as an expansive covered deck and bar area overlooking the park-like setting. This unique one of a kind equestrian property won't last long!
Location
2915 Doe Trail, The Acreage, Florida 33470
Property features
Property
- Property size:
186 m² (2,004 ft²) - Features: PorchGarageDeckPatioTack RoomDrivewayExterior LightingPatio/Porch/Deck CoveredLaundry - Closet Stacked
- Location: Subdivision
- Other building structures: Stable
Lot/Land
- Lot Description: FencedHorses Permitted
Construction
- Year built: 1984
- Style: Rustic
- Roofing: CompositionShingle
- Construction: Frame
Parking/Garage
- Parking description: Open Parking
- Garage description: Detached Garage
Bedrooms
- Bedrooms: 4
Bathrooms
- Total bathrooms: 3
- Full bathrooms: 3
Interior Features
- Windows: Bay WindowSkylights
- Floors: WoodLaminateConcrete
Exterior Features
- Outdoor spaces: PorchDeckPatio
- Driveway: Driveway - Circular
- Carport spaces:
Pool and Spa
- Pool: HeatedPrivate PoolIngroundScreenedPool With Spa
Security
- Features: Smoke DetectorGated Community
Heating and Cooling
- Heating System: Central
- Cooling System: Electric
Utilities
- Other utilities: Septic TankWell
Community
School information
- High School: Wellington
- Middle School: Wellington Landings