
$974,000
Farm for Sale, 4084 SW GLENEAGLE Circle, Palm City, Florida 34990
- MLS#B26068635
- 3
- 4
320 m² (3,440 ft²)
Listed By RE/MAX Select Group
The Farm for Sale located at 4084 SW GLENEAGLE Circle, Palm City, Florida 34990 is currently for sale. This property has 3 bedrooms, 4 bathrooms.
Description
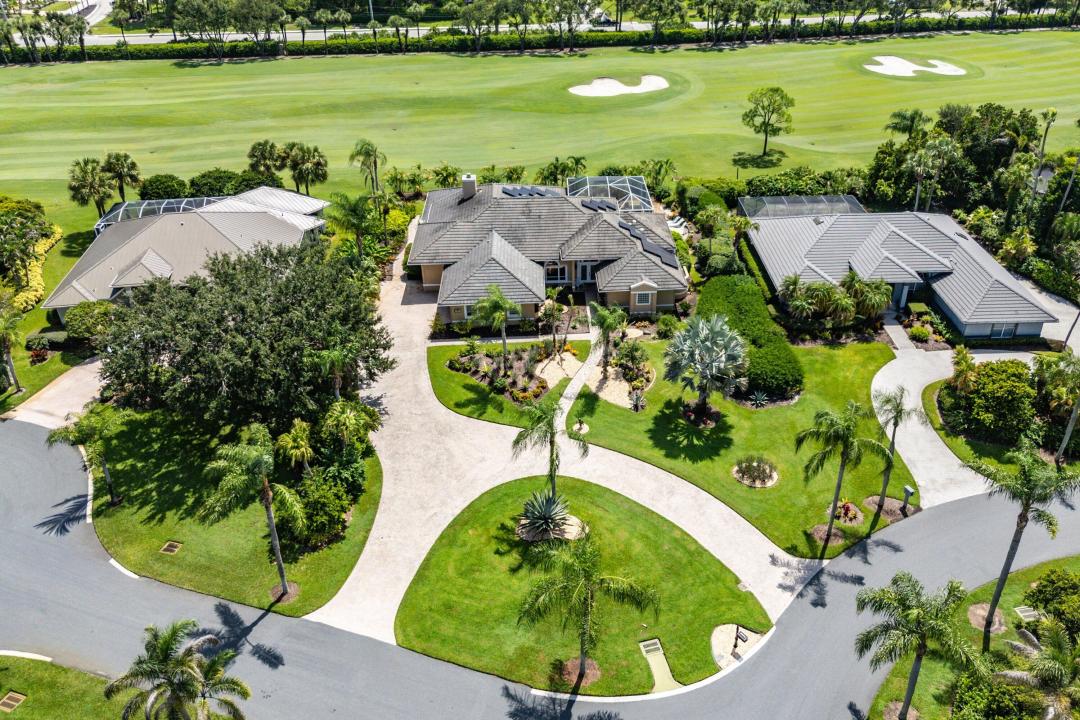
SELLER FINANCING AVAILABLE | EXCEPTIONAL PIPER'S LANDING HOME! Seller willing to offer owner financing with 25%-30% down at a 5% interest rate! Discover exceptional living in the prestigious golf and boating community of Piper's Landing Yacht & Country Club in Palm City, Florida. This beautifully updated 3-bedroom, 3.5-bath residence features a private heated pool, tranquil views of the second fairway, a spacious 2-car garage, and additional garage space for two golf carts. Designed for comfortable living and effortless entertaining, the home offers an open floor plan, a custom kitchen with a large center island, formal living and dining rooms, a welcoming family room, and a separate den or office. The split-bedroom layout provides privacy for residents and guests. The luxurious primary suite features three closets, dual vanities, a Roman soaking tub, and an oversized walk-in shower. Both guest bedrooms include private en-suite bathrooms. Enjoy the exclusive lifestyle of Piper's Landing Yacht & Country Club, featuring championship golf, tennis, pickleball, a private marina, fishing, exceptional dining, and a vibrant social calendar. An outstanding opportunity to own a beautifully updated home in one of Palm City's most distinguished private communities—with attractive seller-financing terms available. Seller financing subject to mutually acceptable terms and conditions.
Location
4084 SW GLENEAGLE Circle, Palm City, Florida 34990
Property features
Property
- Property size:
320 m² (3,440 ft²) - Features: GarageOutdoor KitchenPatioPatio OpenScreened PatioDrivewayExterior LightingPatio/Porch/Deck CoveredFireplace
- Location: SubdivisionOn Golf Course
Construction
- Year built: 1988
- Style: Mediterranean
- Roofing: Tile
- Construction: Cbs Construction
Parking/Garage
- Parking description: Golf Cart Space/Parking
- Garage description: Garage Door OpenerAttached GarageGarage Door Opener
Bedrooms
- Bedrooms: 3
Bathrooms
- Total bathrooms: 4
- Full bathrooms: 3
- Half baths: 1
Interior Features
- Windows: Drapes/Curtains
- Floors: WoodCeramic TileVinyl
- Fireplace description: GasDecorative
Exterior Features
- Outdoor spaces: Patio OpenPatio
- Driveway: Driveway - Circular
- Carport spaces:
Pool and Spa
- Pool: HeatedPrivate PoolIngroundScreened
recreational
- recreational: Barbeque
Security
- Features: Security Patrol
View
- Features: Golf Course ViewPool View
Heating and Cooling
- Heating System: ElectricCentral
- Cooling System: ElectricCentral AC
Utilities
- Other utilities: PublicPublic Sewer
Community
- Features: Gated Community With Security GuardClubhouseGolf CoursePutting GreenFitness CenterLibrary
School information
- High School: Martin County
- Middle School: Hidden Oaks