
US$12,250,000
Moradia unifamiliar à venda, 6800 SW 106th St, Pinecrest, Flórida 33156, Estados Unidos
- N° MLSA11984142
- 7
- 9
777 m² (8 367 ft²)
Listado por Compass Florida, LLC
A Casa unifamiliar para venda localizada em 6800 SW 106th St, Pinecrest, Flórida 33156, Estados Unidos está atualmente para venda.Este imóvel tem 7 quartos, 9 casas de banho características.
Descrição
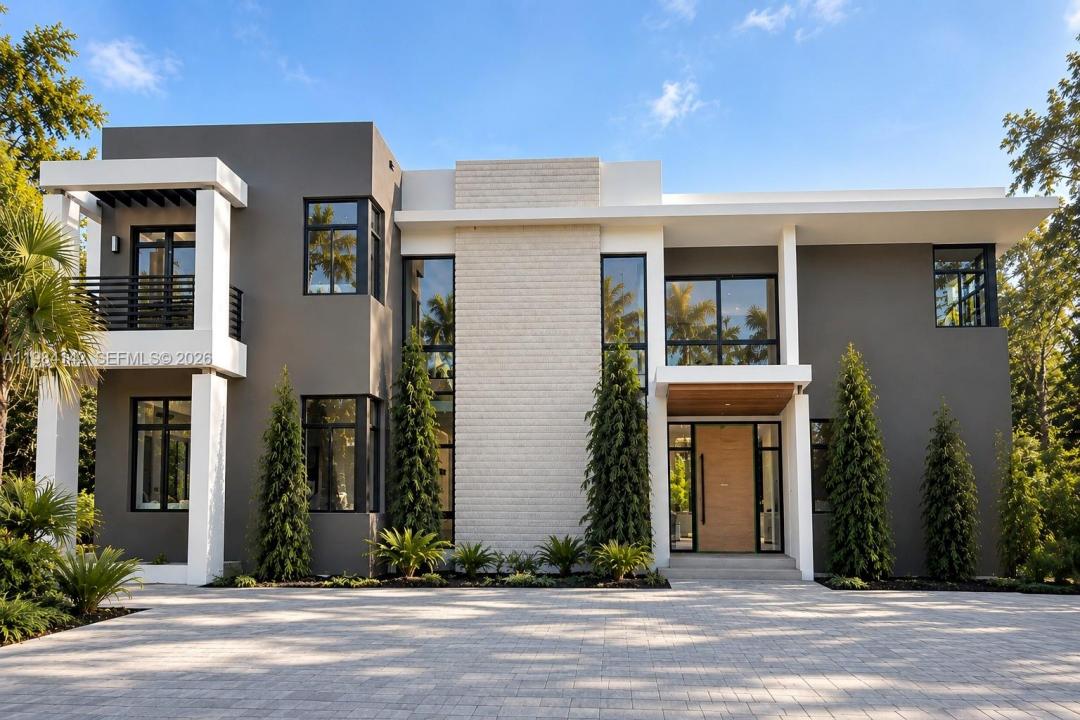
A new home by the holidays!! Currently under construction by award winning Hollub Group, this exceptional estate is set on an acre in beautiful North Pinecrest and captures the essence of California Modern design. Expansive walls of glass, stacked stone, design tiles, and richly toned wood are thoughtfully composed to create a residence that feels both striking and warmly livable.
A sculptural floating staircase serves as a dramatic architectural centerpiece, while the home’s open, light-filled interiors are designed for effortless indoor-outdoor living and entertaining. Spanning more than 8,000 square feet, the residence offers 7 bedrooms, 8.5 bathrooms, a 3-car garage, office, loft and 2 laundry rooms.
The heart of the home is a custom gourmet kitchen paired with a FULLY EQUIPPED PREP kitchen, seamlessly complemented by a temp.-controlled wine room and a sophisticated clubroom with stone fireplace and full bar overlooking the dramatic infinity edge pool/spa. An elevator and state-of-the-art home automation and Lutron lighting system ensure modern convenience throughout.
Outdoors, lushly landscaped gardens surround the summer kitchen perfectly suited for alfresco dining and entertaining with phantom drop down screens. Generator! Blending contemporary architecture with enduring craftsmanship, this estate sets a new benchmark for refined modern living.
Local
6800 SW 106th St, Pinecrest, Flórida 33156, Estados Unidos
Características do imóvel
Imóvel
- Área do imóvel:
777 m² (8 367 ft²) - Comodidades: GaragemLareira
- Local: Bairro
Lote/Terreno
- Tamanho do terreno/lote:
3 561 m² (38 332 ft²)
Construção
- Ano de Construção: 2027
- Telhado: Concreto
- Condição: Nova ConstruçãoEm Construção
- Construção: Separada
Quartos
- Quartos: 7
Casas de banho
- Total de casas de banho: 9
- Casas de banho completas: 8
- Lavabos: 1
Piscina e spa
- Piscina: No Solo
recreativo
- recreativo: SpaPiscina
Ver
- Comodidades: Vista Para A PiscinaDo Jardim
Aquecimento e arrefecimento
- Sistema de aquecimento: Central
- Sistema de arrefecimento: ElétricoAr Condicionado CentralZoneado
Serviços públicos
- Outras utilidades: Fossa Sanitária