
US$20,000,000
Casa unifamiliar à venda, 6701 SW 101 St, Pinecrest, Flórida 33156, Estados Unidos
- ReferênciaA12013700
- 7
- 9
1.045 m² (11.253 ft²)
Listado por One Sotheby's International Realty
O Residência para uma única família à venda localizado em 6701 SW 101 St, Pinecrest, Flórida 33156, Estados Unidos está atualmente disponível para venda.Esta propriedade possui as seguintes características:7 quartos, 9 banheiros.
Descrição
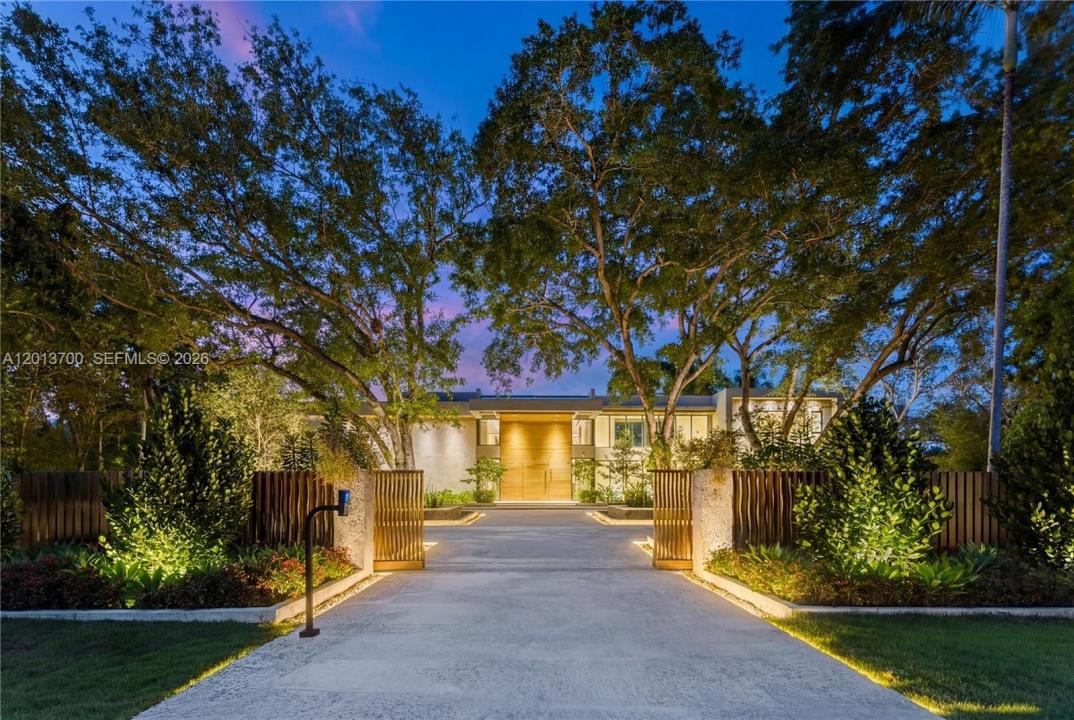
Crestpoint Estate represents a rare convergence of architecture, resort-scale amenity and artistic vision, privately set behind a parametric entrance on a 55,000+ square foot estate in the heart of Pinecrest. Spanning over 16,000 total square feet, the residence offers 7 bedrooms and 8.5 bathrooms, defined by a refined palette of oolite stone, cumaru wood, and venetian plaster.
A dramatic, LED-lit entry court sets the stage for arrival, leading to a grand double-height foyer anchored by a sculptural walnut floating staircase. Natural light defines the interiors, highlighted by a signature sloped skylight over the great room and a glass-lined corridor framed by lush tropical gardens, seamlessly blending indoor and outdoor living.
The Fendi-designed kitchen overlooks the expansive grounds, while the formal living and distinguished entertainment room features bespoke Hermès leather accents. Outdoors, a double-height cascading granite waterfall as a striking focal point alongside a sunken fire lounge, Sukabumi stone pool, putting green, and curated landscaping. Crestpoint Estate offers a warm, fully turnkey residence designed for refined entertaining and everyday living.
Localização
6701 SW 101 St, Pinecrest, Flórida 33156, Estados Unidos
Destaques da propriedade
Imóvel
- Dimensões da propriedade:
1.045 m² (11.253 ft²) - Comodidades: GaragemPátioLareira
- Localização: Subdivisão
Lote/Terreno
- Tamanho do terreno/lote:
5.139 m² (55.321 ft²)
Construção
- Ano de Construção: 2026
- Telhado: Betão
- Estado: Nova Construção
- Construção: Em Anexo
Estacionamento/Garagem
- Descrição de garagem: Garagem Incorporada
Dormitórios
- Dormitórios: 7
Banheiros
- Total de banheiros: 9
- Banheiro completo: 8
- Lavabos: 1
Características internas
- Janelas: Claraboias
Características externas
- Espaços exteriores: Pátio
- Vagas cobertas:
recreativo
- recreativo: Piscina
Segurança
- Comodidades: Alarme Contra Incêndios
Vista
- Comodidades: Vista Da PiscinaDo Jardim
Aquecimento e ar-condicionado
- Sistema de aquecimento: Central
- Sistema de resfriamento: Ar Condicionado Central
Serviços públicos
- Outras facilidades: Fossa Séptica
comunitário
- Comodidades: Animais De Estimação Permitidos