
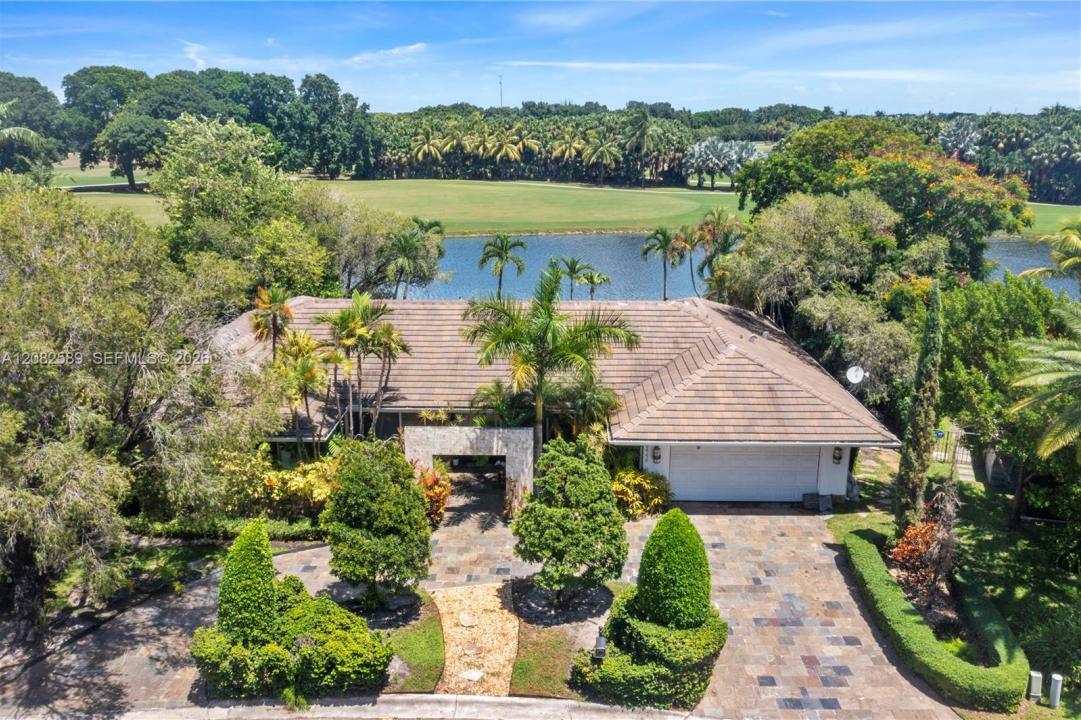
USD3,227,000
Casa Unifamiliar en Venta, 9448 NW 54th Doral Cir Ln, Doral, Florida 33178, Estados Unidos
- Nº De MLSA12082589
- 4
- 4
234 m² (2,516 ft²)
Listado por The Keyes Company
La Casa unifamiliar en Venta ubicada en 9448 NW 54th Doral Cir Ln, Doral, Florida 33178, Estados Unidos actualmente está en ventaEsta propiedad tiene 4 dormitorios, 4 baños características.
Descripción
Rare opportunity in prestigious guard-gated Doral Estates. This exceptional single-story residence is set on an oversized 14,251 SF lot with spectacular, unobstructed lake and golf course views. Designed for seamless indoor-outdoor living, expansive windows and glass doors fill the home with natural light and frame the remarkable setting from the main living areas. The elegant kitchen features an oversized island, abundant cabinetry, stainless-steel appliances and generous space for entertaining. Multiple living areas include a dedicated home theater and media space with built-in audiovisual components and a Pioneer entertainment system, offering an immersive entertainment experience and flexibility for potential use as a 5th bedroom. The primary suite offers beautiful views and a spa-inspired bath with soaking tub and separate shower. Outdoors, enjoy a private pool, expansive deck, mature tropical landscaping and an exceptional backdrop of water and golf course greenery. Circular driveway and attached 2-car garage. Minutes from Trump National Doral, Downtown Doral, CityPlace and MIA. Public records do not accurately reflect the property. Recent appraisal identifies 4 bedrooms, 3.5 baths and approximately 2,844 SF of living area; Miami-Dade public records reflect 2,516 SF. Buyer/Buyer's Agent to independently verify all measurements and property information.
Ubicación
9448 NW 54th Doral Cir Ln, Doral, Florida 33178, Estados Unidos
Características de la propiedad
Propiedad
- Superficie de la propiedad:
234 m² (2,516 ft²) - Tipo: Sin Amoblar
- Características: GarajePatio
- Ubicación: Subdivisión
Lote/Parcela
- Área del terreno/predio:
1,324 m² (14,251 ft²)
Construcción
- Año de construcción: 1982
- Construcción: Independientes
Estacionamiento/Garaje
- Descripción del garaje: Garaje Anexo
Dormitorios
- Dormitorios: 4
Cuartos de baño
- Total de baños: 4
- Baños completos: 3
- Medios baños: 1
Características del interior
- Ventanas: Venecianas
Características del exterior
- Espacios exteriores: Patio
- Cocheras techadas:
Alberca y spa
- Piscina: ClimatizadaA Nivel Del Suelo
terreno recreativo
- terreno recreativo: Piscina
Seguridad
- Características: Alarma De Incendio
Vista
- Características: Vista Al LagoVista Al Campo De Golf
Calefacción y aire acondicionado
- Sistema de calefacción: Central
- Sistema de refrigeración: Aire Acondicionado Central
Servicios públicos
- Otros servicios / utilidades: Alcantarilla Pública
comunal
- Características: Se Admiten Mascotas