
USD2,695,000
Dom jednorodzinny na sprzedaż, 11406 Canyon Maple Blvd, Davie, Floryda 33330, USA
- Numer MLSA12084131
- 5
- 6
484 m² (5 213 ft²)
Oferta wystawiona przez Brennan Realty
Dom jednorodzinny na sprzedaż zlokalizowany w 11406 Canyon Maple Blvd, Davie, Floryda 33330, USA jest aktualnie dostępny do kupienia.Ta nieruchomość ma 5 sypialnie, 6 łazienki.
Opis
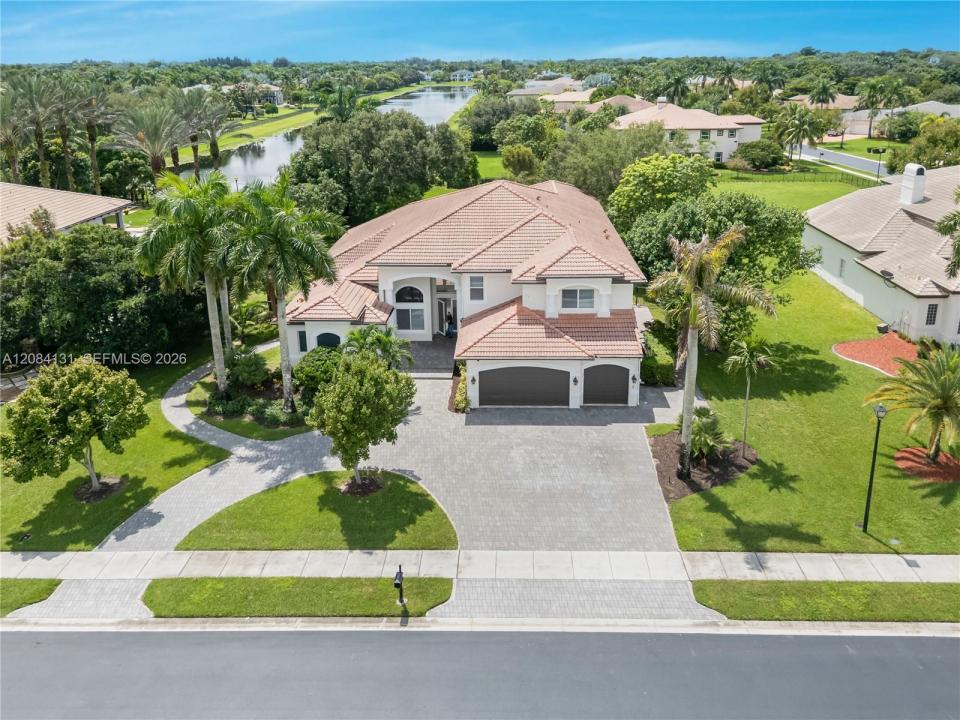
Welcome to an exceptional lakefront residence in the prestigious gated community of Long Lake Ranches West, in Davie. Set on an expansive approximately 0.8-acre lot, this beautifully upgraded home offers approximately 5,200 square feet of living space, featuring 5 bedrooms, 5.5 bathrooms, and a 3-car garage.
Thoughtfully updated and meticulously maintained, the residence blends timeless elegance with modern comfort and technology. Notable features include impact windows, elegant marble flooring, a beautifully renovated kitchen, upgraded bathrooms, newer A/C units, an integrated smart-home system, a newly upgraded laundry room, a high-end security camera system, and fresh paint throughout.
The spacious and well-designed floor plan offers generous living and entertaining areas, creating an inviting atmosphere for both everyday living and special gatherings. Large windows bring in abundant natural light while showcasing the home's beautiful lakefront setting.
Outside, the expansive property provides a wonderful sense of privacy, tranquility, and open space, with picturesque water views that create an ideal backdrop for enjoying the South Florida lifestyle.
Lokalizacja
11406 Canyon Maple Blvd, Davie, Floryda 33330, USA
Charakterystyka nieruchomości
Nieruchomość
- Powierzchnia nieruchomości:
484 m² (5 213 ft²) - Udogodnienia: GarażPatioKominek
- Lokalizacja: WybrzeżeDzielnica
Działka/Grunt
- Wielkość działki/gruntu:
3 256 m² (35 052 ft²) - Opis działki: Ogrodzona
Konstrukcja
- Rok budowy: 2005
- Typ dachu: Beczkowy
- Konstrukcja: Dom Szeregowy
Sypialnie
- Sypialnie: 5
Łazienki
- Łącznie łazienki: 6
- Pełne łazienki: 5
- WC: 1
Charakterystyka wnętrza
- Okna: Żaluzje
- Opis kominka: Dekoracyjny
Cechy zewnętrzne
- Przestrzenie zewnętrzne: Patio
- Miejsca parkingowe:
Widok
- Udogodnienia: Widok Na Jezioro
Ogrzewanie i chłodzenie
- System grzewczy: Centralne
- System chłodzenia: Centralny System Klimatyzacji
Media
- Inne media / Inne instalacje: Kanalizacja Miejska
Społecznościowy
- Udogodnienia: Korty Tenisowe