
USD1,050,000
Farma na sprzedaż, 11849 Osprey Point Circle, Wellington, Floryda 33449, USA
- Numer MLSB26073958
- 4
- 3
290 m² (3 117 ft²)
Oferta wystawiona przez Keller Williams Realty - Wellington
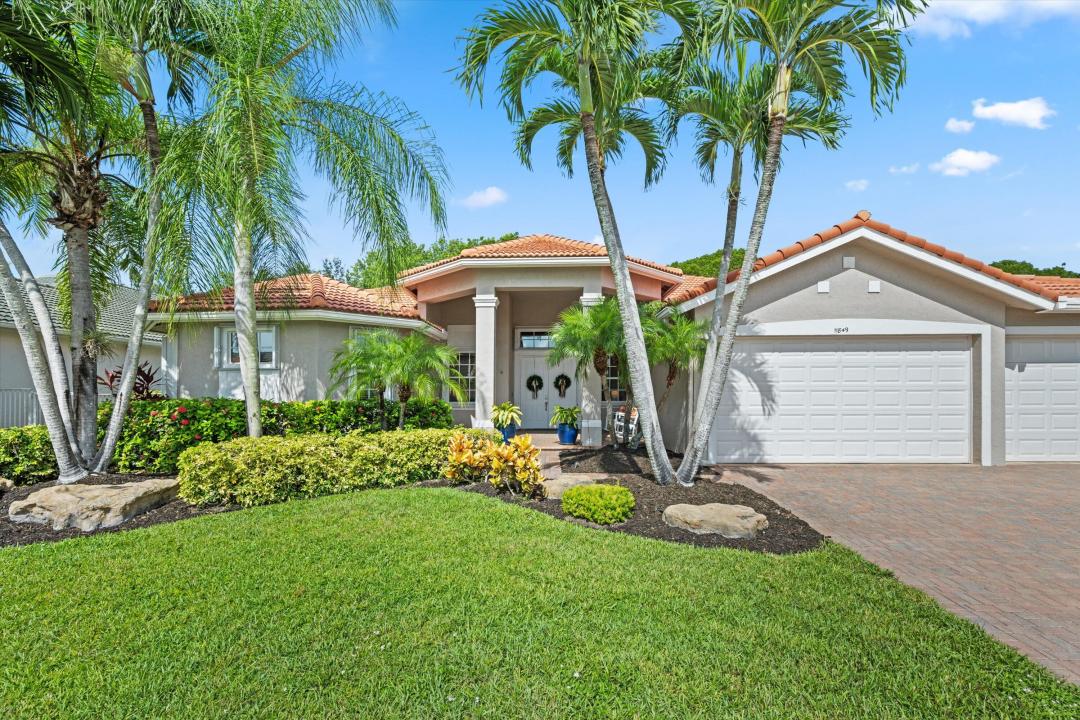
gospodarstwo na sprzedaż zlokalizowany w 11849 Osprey Point Circle, Wellington, Floryda 33449, USA jest aktualnie dostępny do kupienia.Ta nieruchomość ma 4 sypialnie, 3 łazienki.
Opis
Welcome to a truly exceptional 4-bedroom, 3-bathroom plus den pool home nestled in the highly sought-after community of The Isles of Wellington. Beautifully updated and impeccably maintained, this stunning residence feels like it was pulled straight from the pages of a design magazine, with tasteful upgrades and thoughtful details at every turn. From the moment you enter, you'll appreciate the elegance of the updated luxury vinyl flooring and the home's inviting, sophisticated aesthetic. The showstopping kitchen is designed to impress, featuring beautiful new quartz countertops and designer lighting fixtures that create the perfect blend of functionality and luxury. Step outside to your own private backyard oasis, where resort-style living awaits. The heated, screened-in pool and spa provide the perfect setting for relaxing, entertaining, and enjoying the Florida lifestyle year-round. With such a beautiful and private outdoor retreat, you may never want to leave home. Accordion shutters provide added peace of mind and convenience, while the spacious floor plan offers flexibility guests, a home office, or a dedicated den. Located in the desirable Isles of Wellington, this gorgeous home offers the perfect combination of style, comfort, privacy, and location. Beautifully updated, effortlessly elegant, and truly move-in ready—this is a property you won't want to miss.
Lokalizacja
11849 Osprey Point Circle, Wellington, Floryda 33449, USA
Charakterystyka nieruchomości
Nieruchomość
- Powierzchnia nieruchomości:
290 m² (3 117 ft²) - Typ: Nieumeblowany
- Udogodnienia: Ganek/werandaGarażOtwarte Patio/ganek/tarasPatioOszklone PatioPodjazdOświetlenie ZewnętrzneZadaszone Patio/ganek/tarasPralnia- Szafki Wieżowe
- Lokalizacja: Dzielnica
Działka/Grunt
- Opis działki: Ogrodzona
Konstrukcja
- Rok budowy: 2002
- Styl domu: Śródziemnomorski
- Pokrycie dachu: Dachówka
- Typ dachu: Beczkowy
- Konstrukcja: Konstrukcja Z Betonowych Bloków (pełny Mur)
Parking/Garaż
- Opis garażu: Drzwi Garażowe Otwierane PilotemGaraż Połączony Z DomemDrzwi Garażowe Otwierane Pilotem
Sypialnie
- Sypialnie: 4
Łazienki
- Łącznie łazienki: 3
- Pełne łazienki: 3
Charakterystyka wnętrza
- Okna: Żaluzje
- Piętra: TerakotaDrewnianaPanele LaminowanePłytki Ceramiczne
Cechy zewnętrzne
- Przestrzenie zewnętrzne: Ganek/werandaPatio
- Miejsca parkingowe:
Basen i spa
- Basen: OgrzewanyPrywatny Basen Wbudowany W ZiemięOdgrodzonyBasen Z Jacuzzi
teren rekreacyjny
- teren rekreacyjny: Wanna Z Hydromasażem (jacuzzi)
Bezpieczeństwo
- Udogodnienia: Czujnik DymuWłasny System Alarmowy
Widok
- Udogodnienia: Widok Na BasenNa Ogród
Ogrzewanie i chłodzenie
- System grzewczy: ElektrycznyCentralne
- System chłodzenia: ElektrycznyCentralny System Klimatyzacji
Media
- Inne media / Inne instalacje: MiejskiKanalizacja Dostępna W Pobliżu DziałkiKanalizacja Miejska
Społecznościowy
- Udogodnienia: Strażnik Kompleksu MieszkalnegoPomieszczenie KluboweWanna Z Hydromasażem (jacuzzi)Pokój Do Gry W BillardFitness Club
Informacje o szkołach
- Szkoła Średnia: Palm Beach Central
- Gimnazjum: Polo Park