
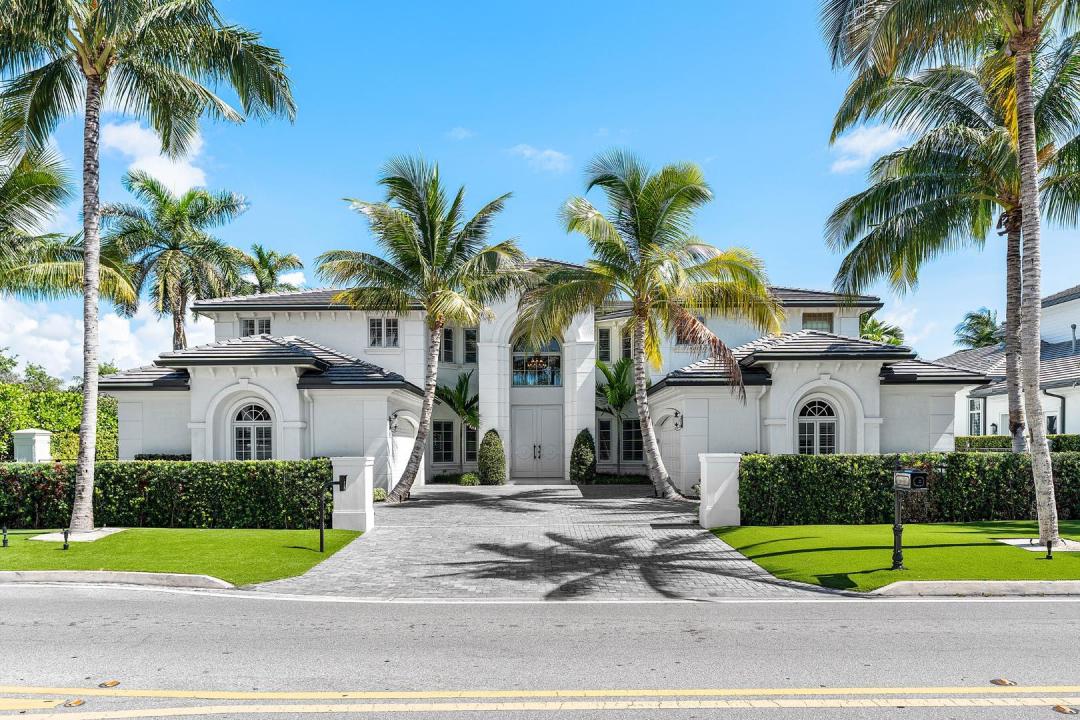
USD8,795,000
Dom jednorodzinny na sprzedaż, 121 Royal Palm Way, Boca Raton, Floryda 33432, USA
- Numer MLSR11116099
- 6
- 7
702 m² (7 557 ft²)
Oferta wystawiona przez Royal Palm Properties LLC
Dom jednorodzinny na sprzedaż zlokalizowany w 121 Royal Palm Way, Boca Raton, Floryda 33432, USA jest aktualnie dostępny do kupienia.Ta nieruchomość ma 6 sypialnie, 7 łazienki.
Opis
Beyond the gates of a private motor court, this six-bedroom golf course estate offers a lifestyle defined by elegance, privacy, and sweeping views of the Jack Nicklaus Signature Course. From the moment you arrive, the sense of quiet prestige is undeniable. Inside, light pours into the soaring two-story living room, where walls of glass dissolve the boundary between indoors and out. The chef's kitchen, outfitted with professional-grade appliances, becomes the heart of the home—its open layout flowing seamlessly into a sunlit dining space where conversations linger late into the evening by the two-sided fireplace. Step outside to an expansive terrace designed for effortless entertaining, a summer kitchen ready for a sunset dinner party, and a custom heated pool and spa with a sun shelf where loungers drift just above the waterline. Here, mornings begin with coffee in the breeze, and afternoons melt into golden light. The primary suite is your sanctuary. The suite has a spa-inspired bath, dual boutique-style closets, and a private covered balcony. Every detail speaks to elegance and ease, from whole-home smart technology and natural gas service to an elevator. This is not simply a home; it's a daily experience of comfort, security, and beauty.
Lokalizacja
121 Royal Palm Way, Boca Raton, Floryda 33432, USA
Charakterystyka nieruchomości
Nieruchomość
- Powierzchnia nieruchomości:
702 m² (7 557 ft²) - Typ: Nieumeblowany
- Udogodnienia: GarażBalkonKuchnia LetniaPatioOtwarte PatioZadaszone Patio/ganek/tarasKominek
- Lokalizacja: DzielnicaNa Terenie Golfowym
Konstrukcja
- Rok budowy: 2007
- Konstrukcja: Konstrukcja Z Betonowych Bloków (pełny Mur)
Parking/Garaż
- Opis garażu: Drzwi Garażowe Otwierane PilotemGaraż Połączony Z DomemDrzwi Garażowe Otwierane Pilotem
Sypialnie
- Sypialnie: 6
Łazienki
- Łącznie łazienki: 7
- Pełne łazienki: 6
- WC: 1
Charakterystyka wnętrza
- Piętra: DrewnianaMarmur
Cechy zewnętrzne
- Przestrzenie zewnętrzne: BalkonOtwarte PatioPatio
- Miejsca parkingowe:
Basen i spa
- Basen: OgrzewanyPrywatny Basen Wbudowany W Ziemię
teren rekreacyjny
- teren rekreacyjny: Wanna Z Hydromasażem (jacuzzi)Wbudowany Grill
Bezpieczeństwo
- Udogodnienia: Patrol Bezpieczeństwa
Widok
- Udogodnienia: Widok Na Pole GolfoweWidok Na BasenNa Ogród
Ogrzewanie i chłodzenie
- System grzewczy: Centralne
- System chłodzenia: Centralny System Klimatyzacji
Media
- Inne media / Inne instalacje: Gaz ZiemnyMiejskiKanalizacja Dostępna W Pobliżu DziałkiKanalizacja Miejska
Społecznościowy
Informacje o szkołach
- Szkoła Średnia: Boca Raton
- Gimnazjum: Boca Raton Community