
USD1,150,000
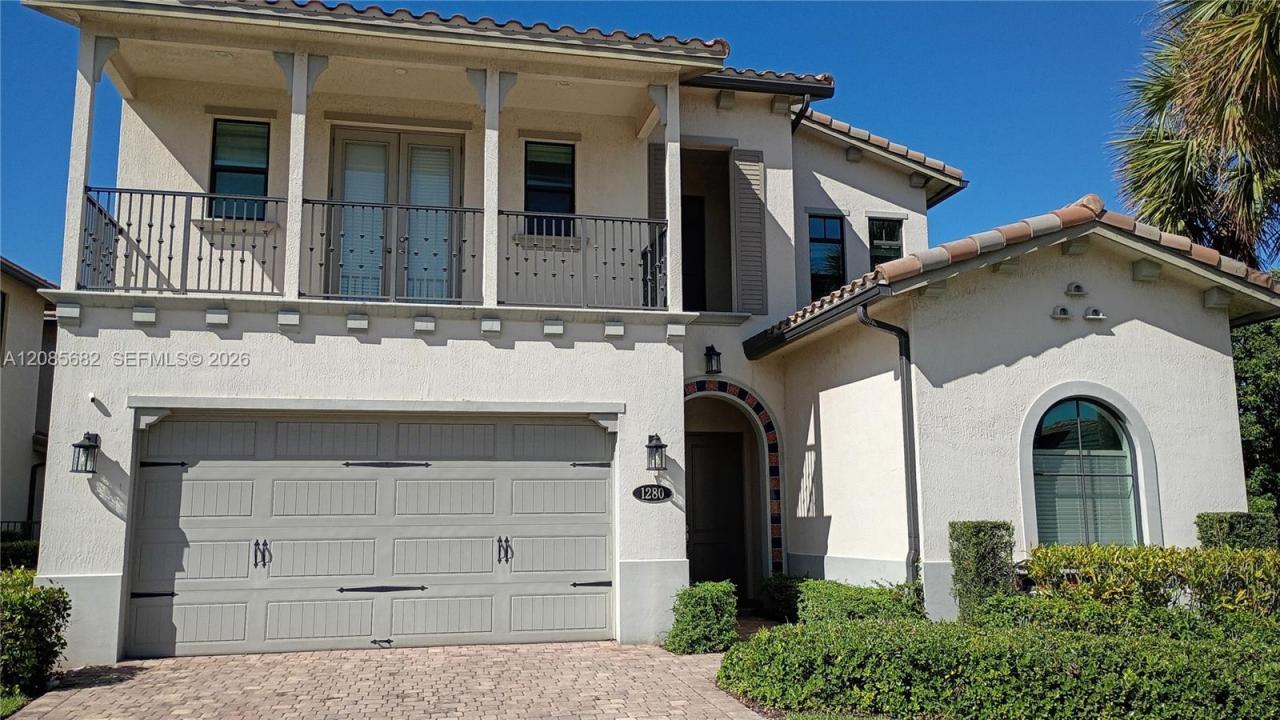
Dom jednorodzinny na sprzedaż, 1280 SW 113th Way, Pembroke Pines, Floryda 33025, USA
- Numer MLSA12085682
- 4
- 5
293 m² (3 158 ft²)
Oferta wystawiona przez United Realty Group Inc
Dom jednorodzinny na sprzedaż zlokalizowany w 1280 SW 113th Way, Pembroke Pines, Floryda 33025, USA jest aktualnie dostępny do kupienia.Ta nieruchomość ma 4 sypialnie, 5 łazienki.
Opis
Welcome to your beautiful, spacious 4/4.5 bathroom home designed to meet modern comfort. On a rare oversized corner lot, this beautiful two-story residence offers over 3,600 square feet of luxurious living space, blending privacy and relaxation.
This Provence Floor Plan
**Main-Level Living**
Enter through a grand covered entry into an interior featuring vaulted ceilings and abundant natural light. The main space includes a great room with waterfront views that flows into a casual dining area and a gourmet kitchen with rich cabinetry, granite countertops, a large pantry, and stainless-steel appliances.
The ground floor offers a private primary master suite with dual vanities, a deep soaking tub, and a glass-enclosed shower. A guest bedroom with an ensuite bath, a versatile den or home office, and a fully equipped laundry room complete this level, along with a powder room and two-car garage.
**Upper-Level Retreat**
The second floor features an open loft ideal for media or games, plus 2 spacious bedrooms and 2 baths. One bedroom has access to a private balcony with stunning sunset views.
**Outdoor Living**
Enjoy your expansive covered back patio, perfect for al fresco dining or morning coffee with serene lake views. With its prime corner lot and thoughtfully designed layout for multi-generational living, this property offers exceptional value in a desirable location.
Lokalizacja
1280 SW 113th Way, Pembroke Pines, Floryda 33025, USA
Charakterystyka nieruchomości
Nieruchomość
- Powierzchnia nieruchomości:
293 m² (3 158 ft²) - Typ: Nieumeblowany
- Udogodnienia: GarażPatio
- Lokalizacja: WybrzeżeDzielnica
Działka/Grunt
- Wielkość działki/gruntu:
1 006 m² (10 825 ft²)
Konstrukcja
- Rok budowy: 2017
- Konstrukcja: Dom Szeregowy
Parking/Garaż
- Opis garażu: Garaż Połączony Z Domem
Sypialnie
- Sypialnie: 4
Łazienki
- Łącznie łazienki: 5
- Pełne łazienki: 4
- WC: 1
Charakterystyka wnętrza
- Okna: Żaluzje
- Piętra: Dywan
Cechy zewnętrzne
- Przestrzenie zewnętrzne: Patio
- Miejsca parkingowe:
Widok
- Udogodnienia: Widok Na JezioroNa Ogród
Ogrzewanie i chłodzenie
- System grzewczy: ElektrycznyCentralne
- System chłodzenia: ElektrycznyCentralny System Klimatyzacji
Media
- Inne media / Inne instalacje: Kanalizacja Miejska
Społecznościowy
- Udogodnienia: Pozwolenie Na Zwierzęta DomoweBasen