
USD8,935,000
Mieszkanie na sprzedaż, 1355 S Flagler Drive 201, West Palm Beach, Floryda 33401, USA
- Numer MLSB26005838
- 2
- 3
261 m² (2 811 ft²)
Oferta wystawiona przez The Corcoran Group
Mieszkanie na sprzedaż zlokalizowany w 1355 S Flagler Drive 201, West Palm Beach, Floryda 33401, USA jest aktualnie dostępny do kupienia.Ta nieruchomość ma 2 sypialnie, 3 łazienki.
Opis
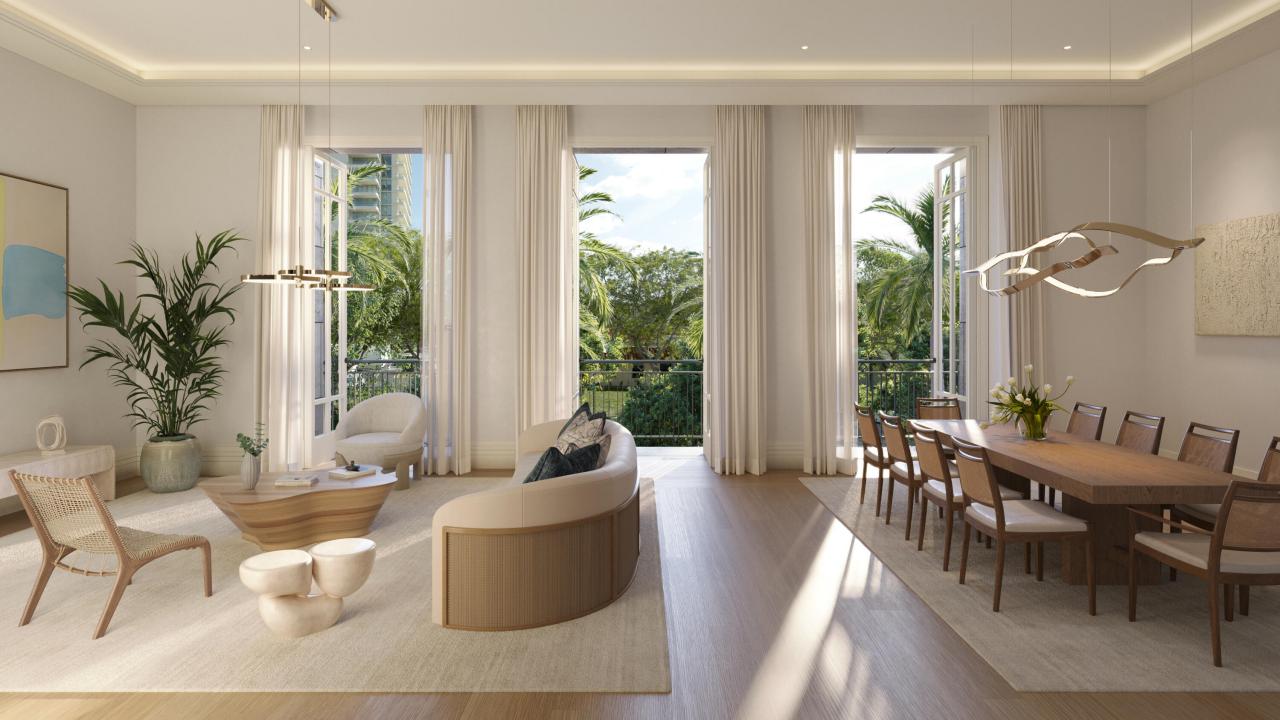
Residence 201 at South Flagler House is a beautifully appointed 2BR, 2.1 BA home designed for refined living. Offers a welcoming foyer, leading to a spacious great room that is perfect for entertaining or relaxing. The residence also features a gourmet kitchen with premium appliances, finishes and abundant storage. The primary suite includes two walk-in closets and a luxurious en suite bath. The secondary bedroom is complemented by a full bathroom. Additional highlights include a dedicated laundry room, and a south-facing balcony offering a peaceful retreat overlooking the upcoming Norton Gallery Park. South Flagler House, presented by Related Ross, combines the timeless style of Robert A.M. Stern Architects & the luxurious aesthetic of Pembrooke & Ives, resulting in soulful spaces designed for an enhanced lifestyle. Primely positioned on 3.4 acres along the Intracoastal Waterway at 1355 S Flagler Dr. South Flagler House features two 28-story structures with 105 beautifully appointed 2-to-5-bedroom homes. Representing the single largest amenity offering per residence in all of Palm Beach County. Residents will have access to lifestyle amenities of unprecedented range & quality, with on-site concierge services surpassing those of the most exclusive private members' clubs.
Lokalizacja
1355 S Flagler Drive 201, West Palm Beach, Floryda 33401, USA
Charakterystyka nieruchomości
Nieruchomość
- Powierzchnia nieruchomości:
261 m² (2 811 ft²) - Typ: Nieumeblowany
- Udogodnienia: GarażBalkonOtwarty Balkon (taras)
- Lokalizacja: WybrzeżeDzielnica
Konstrukcja
- Rok budowy: 2027
- Stan: Nowy Budynek
- Konstrukcja: Konstrukcja Z Betonowych Bloków (pełny Mur)
Parking/Garaż
- Opis parkingu: Parkowanie Przez Obsługę
- Opis garażu: Wolnostojący
Sypialnie
- Sypialnie: 2
Łazienki
- Łącznie łazienki: 3
- Pełne łazienki: 2
- WC: 1
Charakterystyka wnętrza
- Piętra: DrewnianaMarmur
Cechy zewnętrzne
- Przestrzenie zewnętrzne: Balkon
- Miejsca parkingowe:
Bezpieczeństwo
- Udogodnienia: System Zraszaczy PrzeciwpożarowychAlarm PrzeciwpożarowyPatrol BezpieczeństwaCzujnik Dymu
Widok
- Udogodnienia: Na Ogród
Ogrzewanie i chłodzenie
- System grzewczy: CentralneStrefowy
- System chłodzenia: Centralny System KlimatyzacjiStrefowy
Media
- Inne media / Inne instalacje: MiejskiKanalizacja Miejska
Społecznościowy
- Udogodnienia: Wanna Z Hydromasażem (jacuzzi)SaunaPole PuttingowePokój Do Gry W BillardFitness ClubBibliotekaPlac Zabaw
Informacje o szkołach
- Szkoła Średnia: Forest Hill
- Gimnazjum: Conniston Community